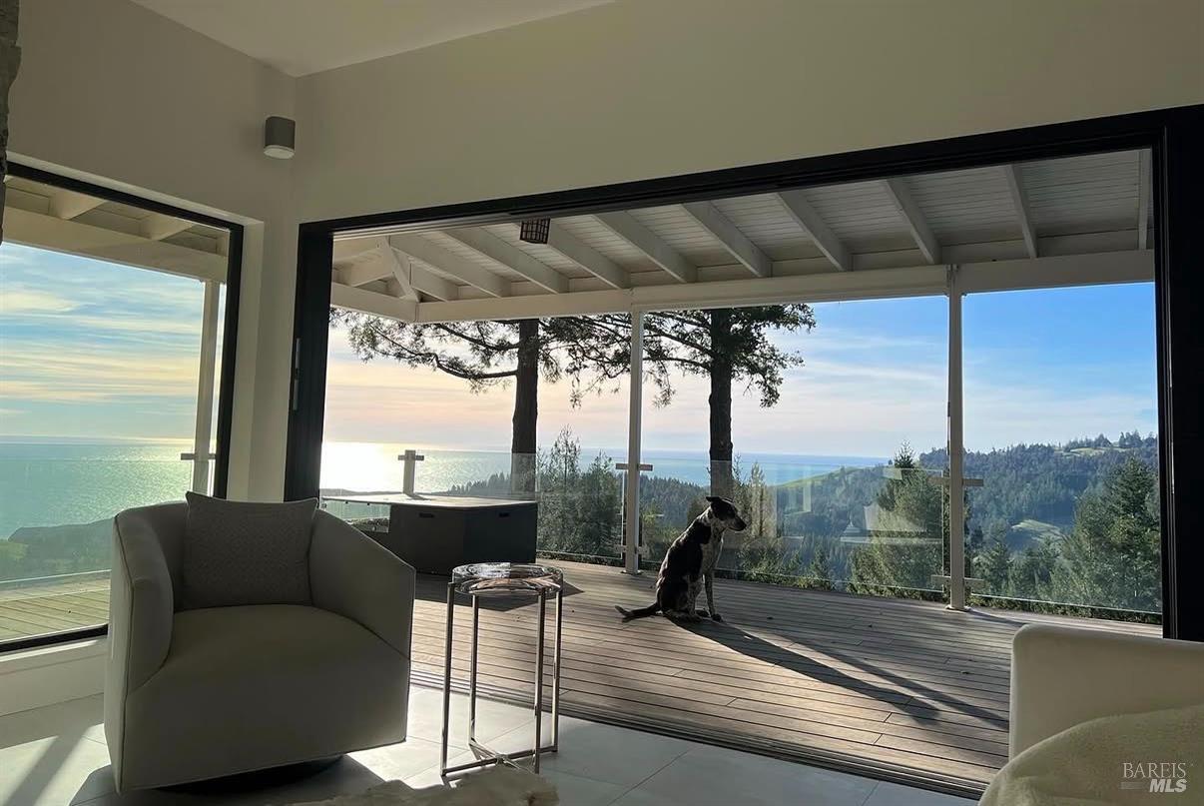
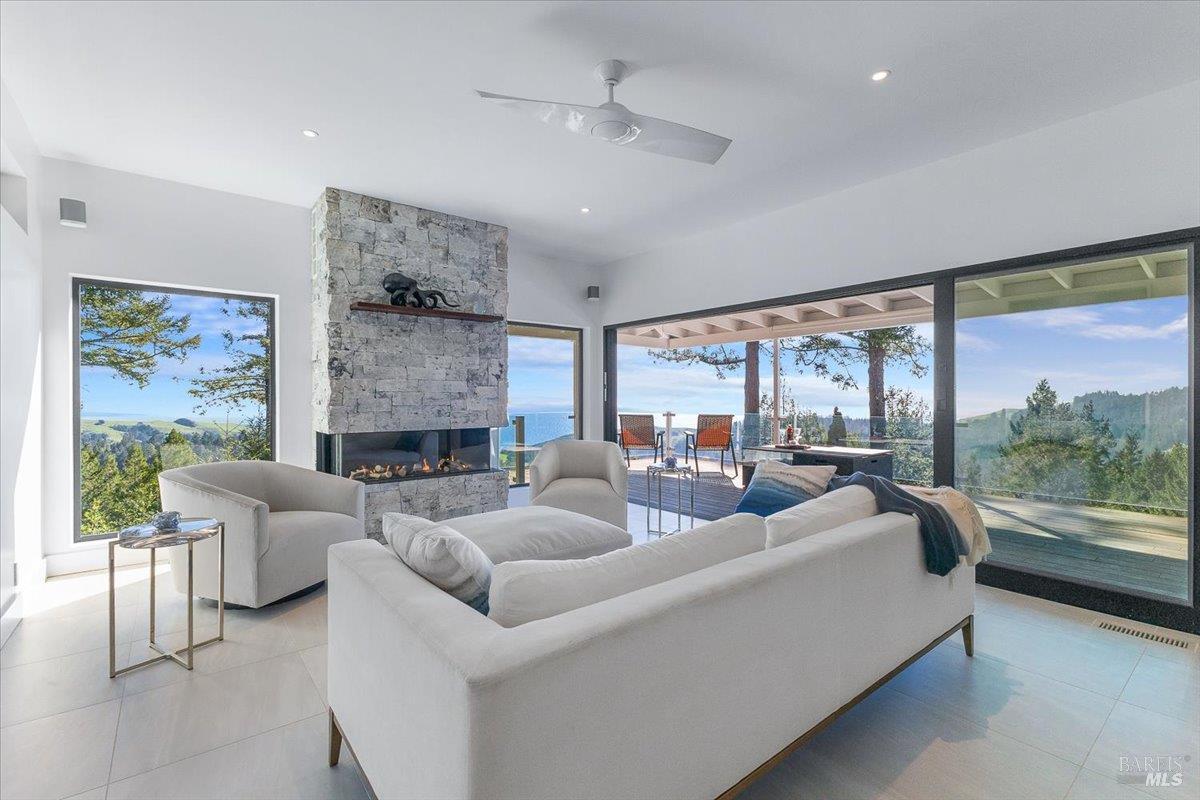
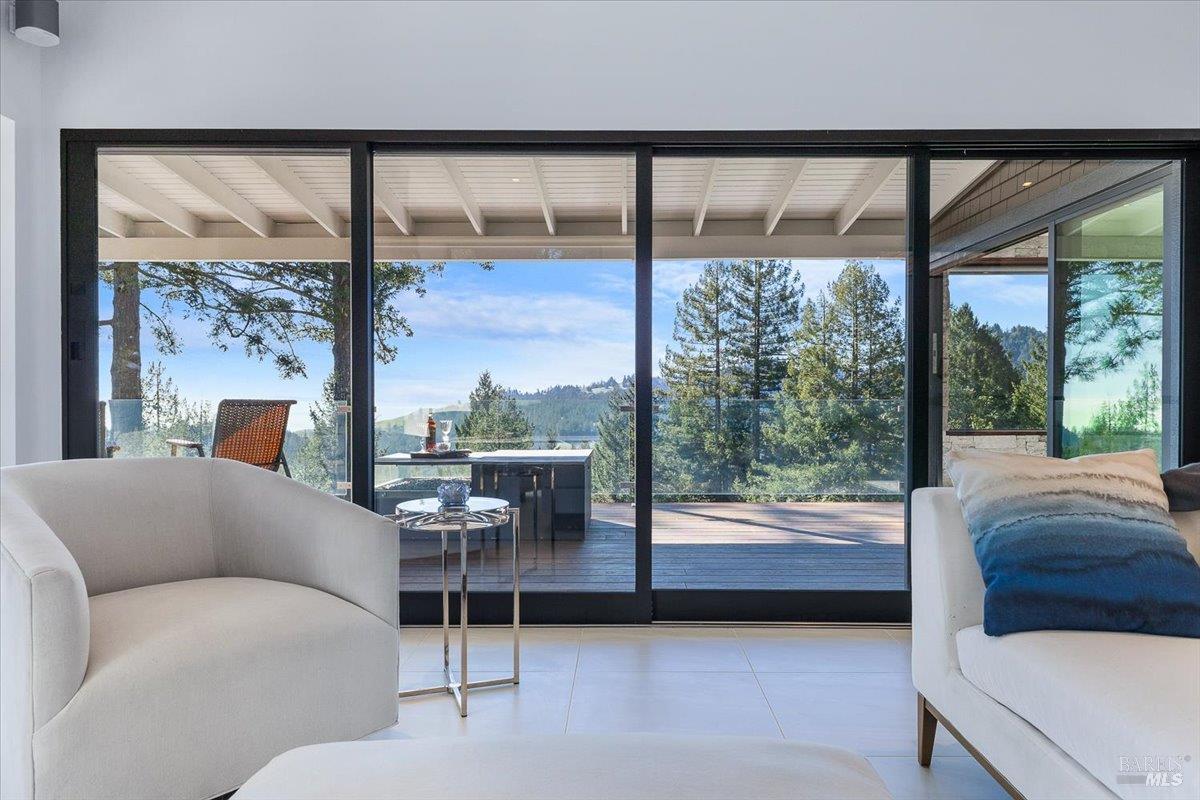
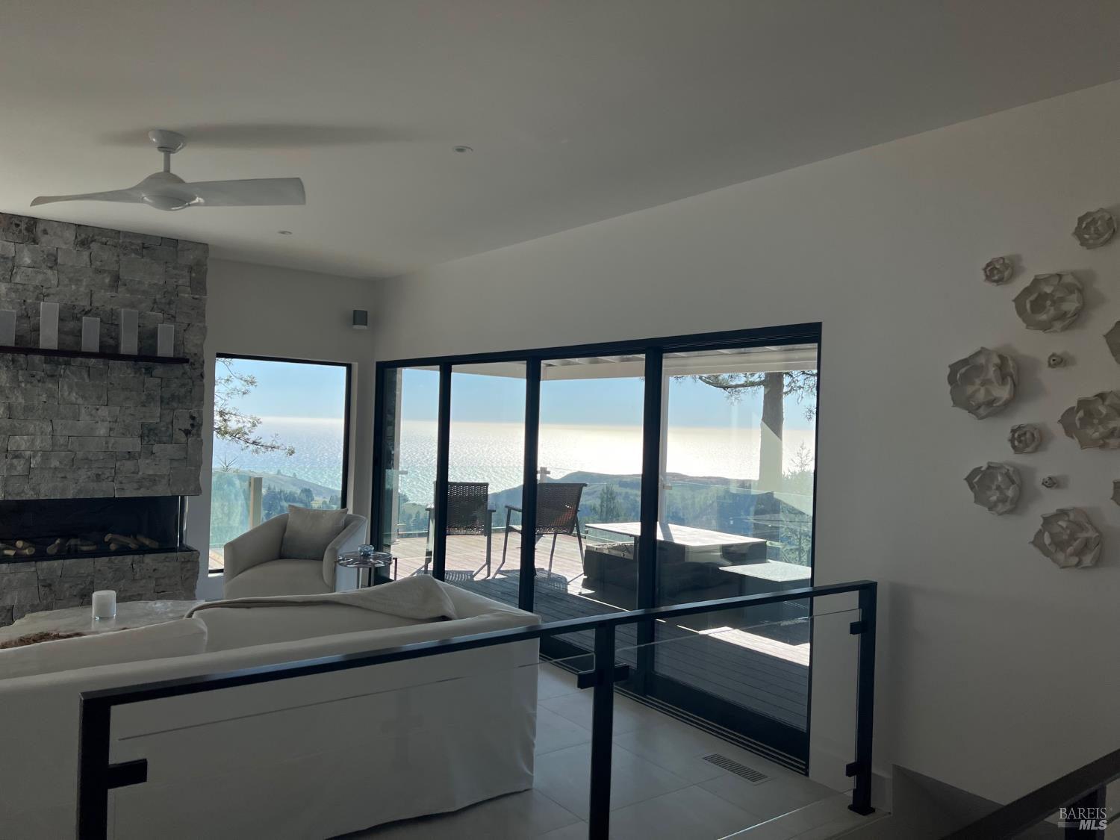
Living room opening onto a deck with ocean and wooded coastal hills beyond.
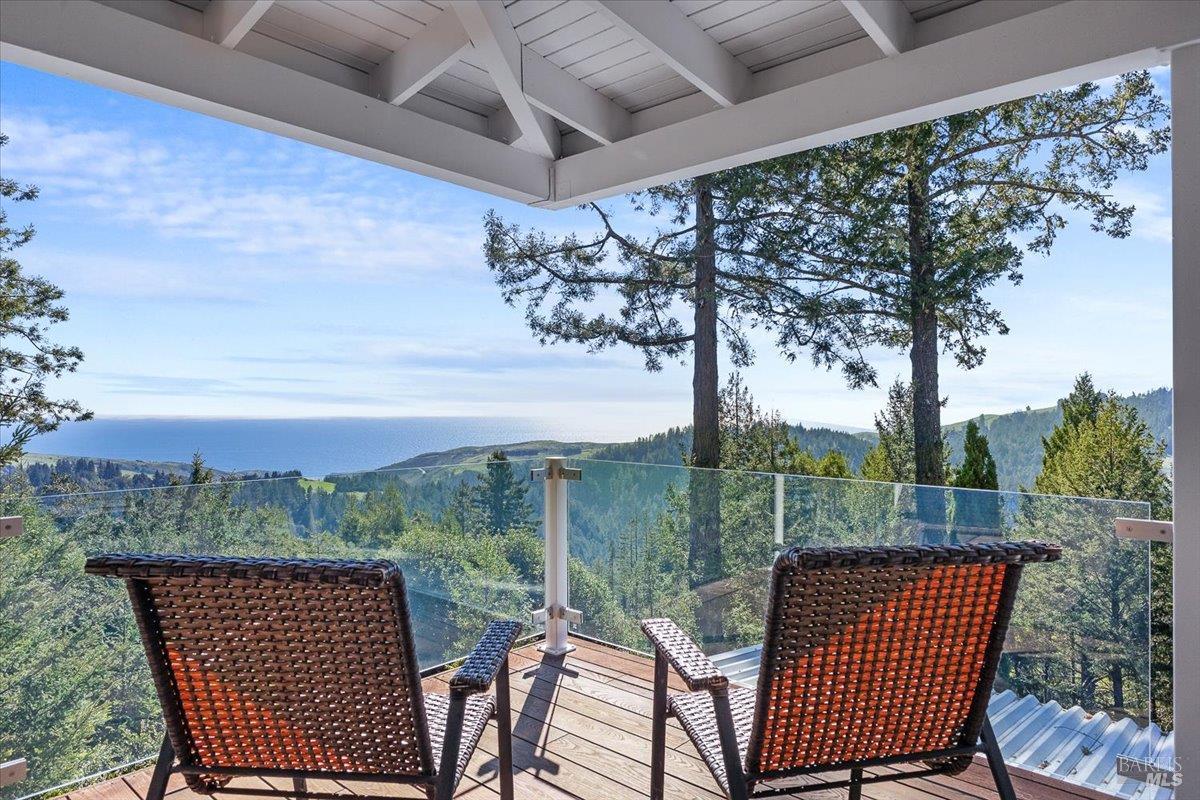
Covered balcony with wicker chairs overlooking wooded hills and the Pacific Ocean.
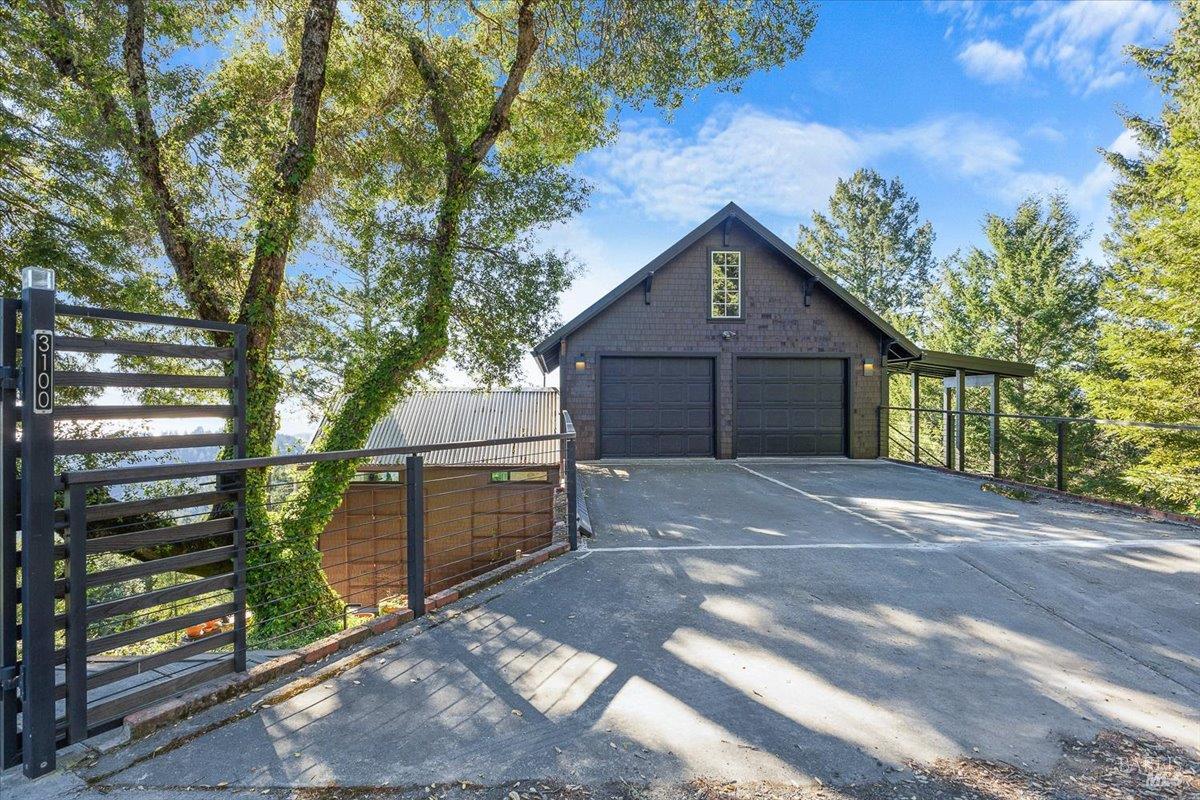
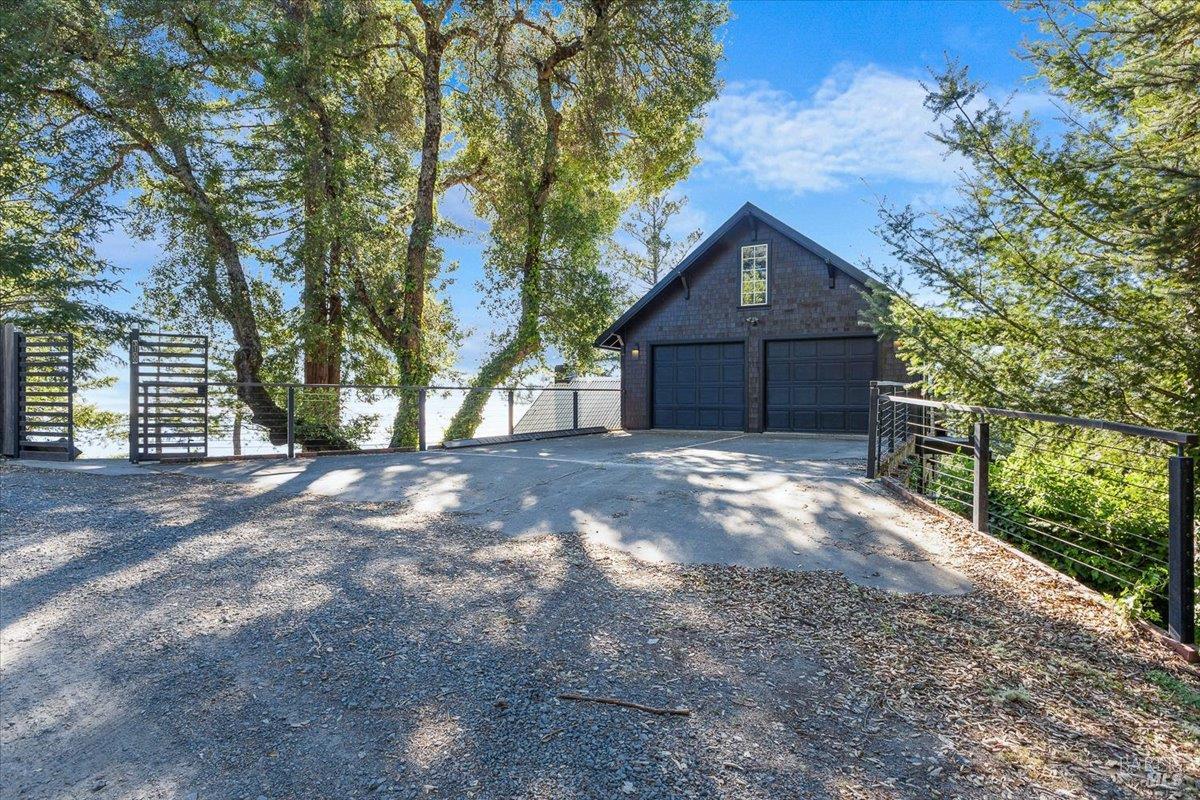
Dark shingle garage with two doors at the end of a paved driveway, surrounded by trees.
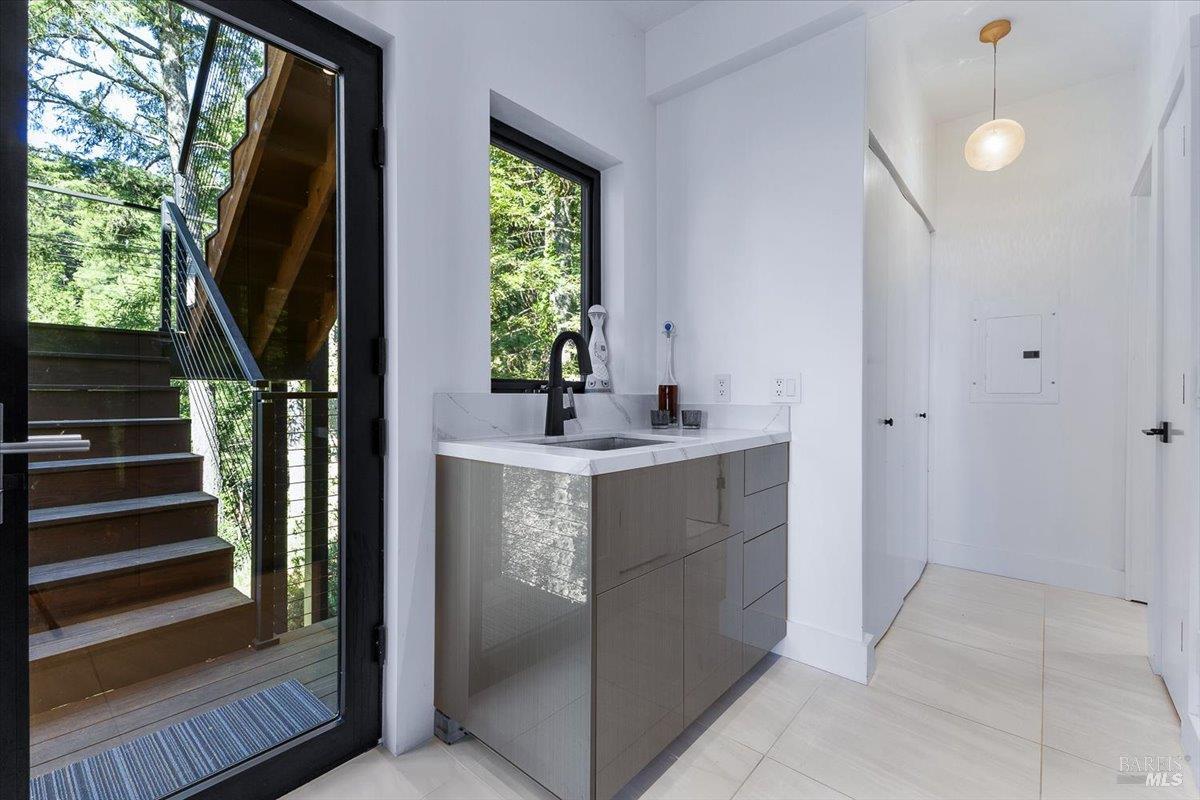
Bathroom vanity with gray cabinetry beside a glass door opening to wooded exterior stairs.
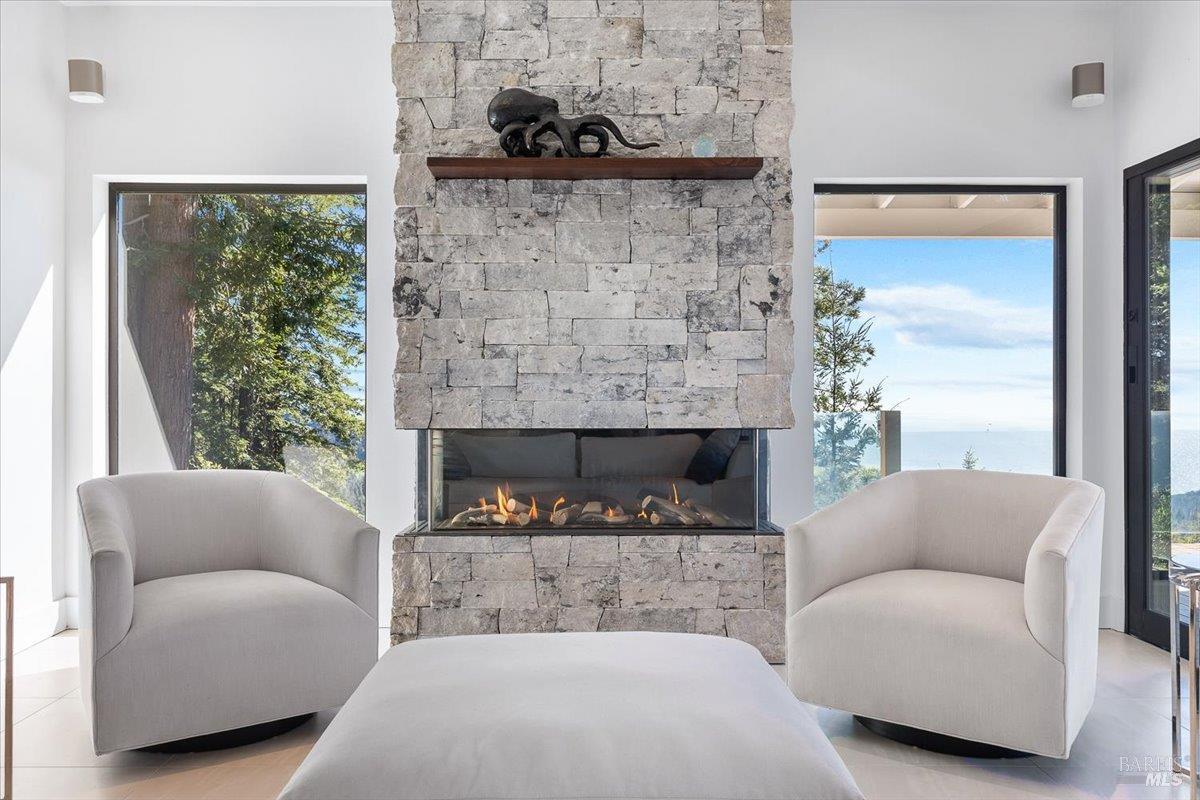
Living room with a stone fireplace, white furnishings, and glass doors overlooking the water.
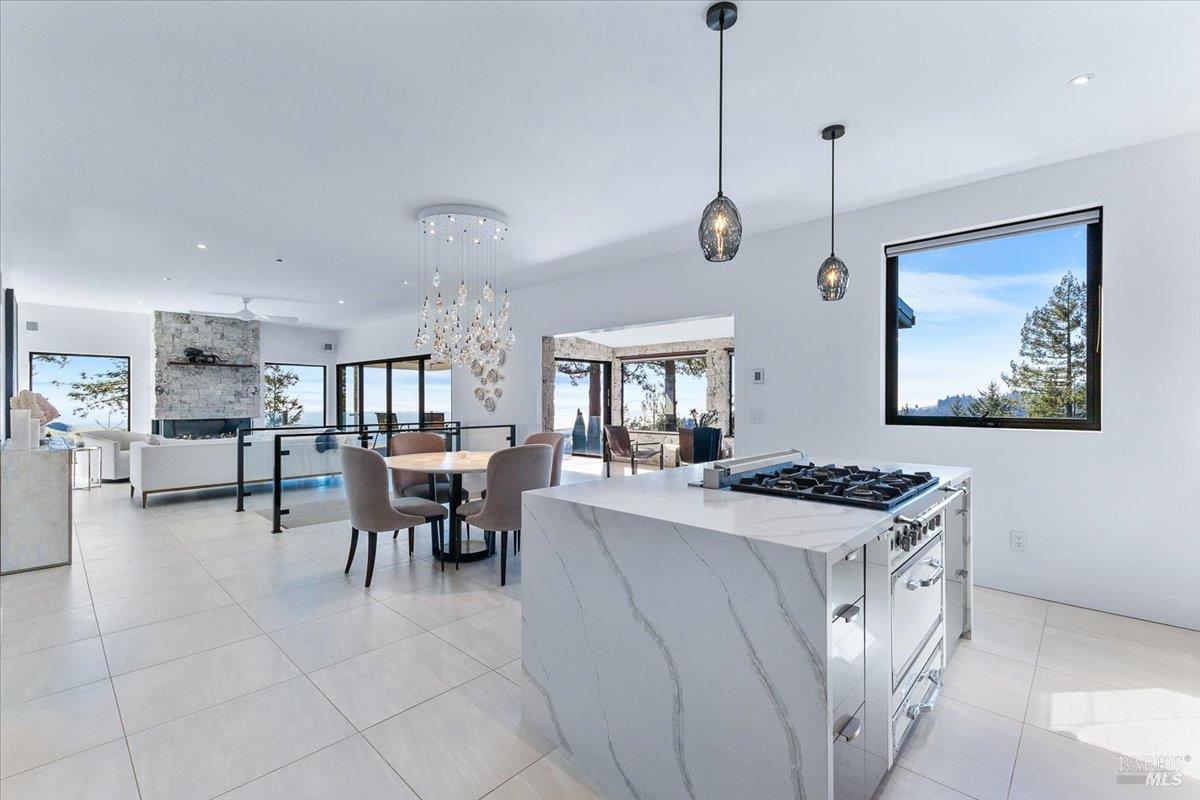
Open kitchen and dining area with a marble island, pendant lights, and large windows.
Open kitchen and dining area with a marble island, gray chairs, and a hanging crystal light.
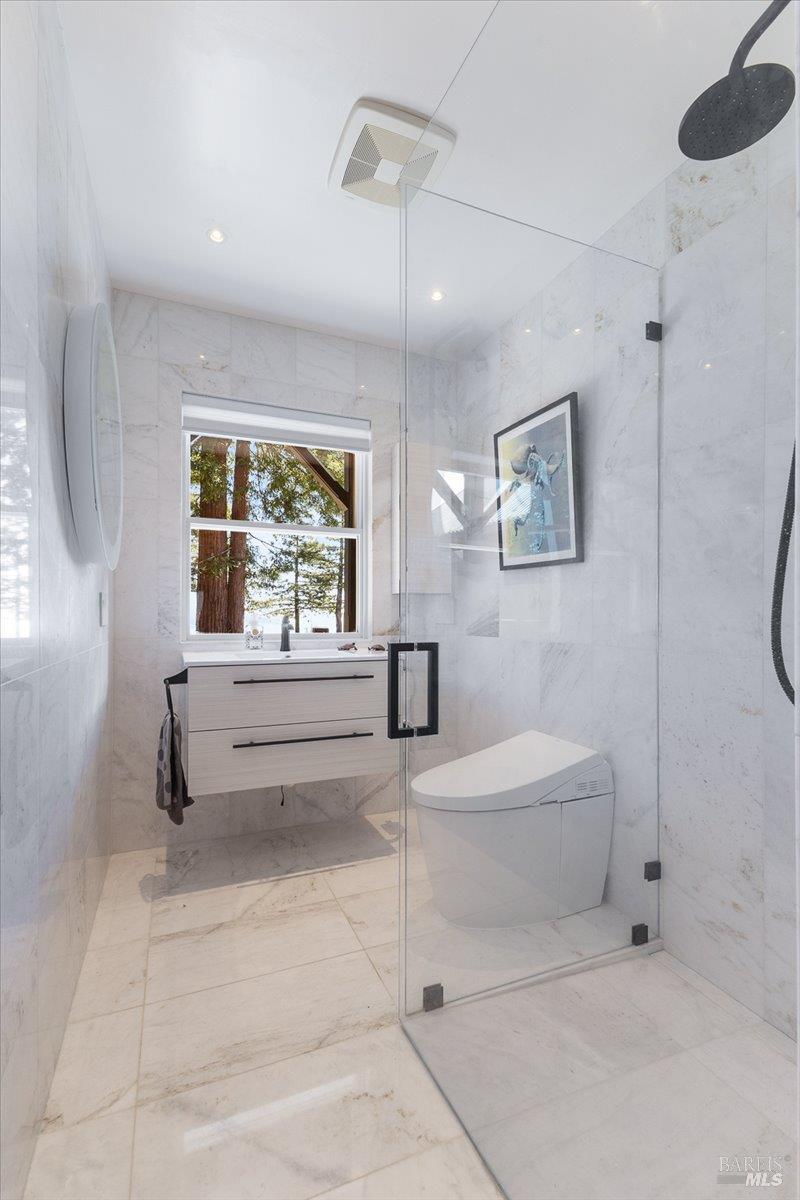
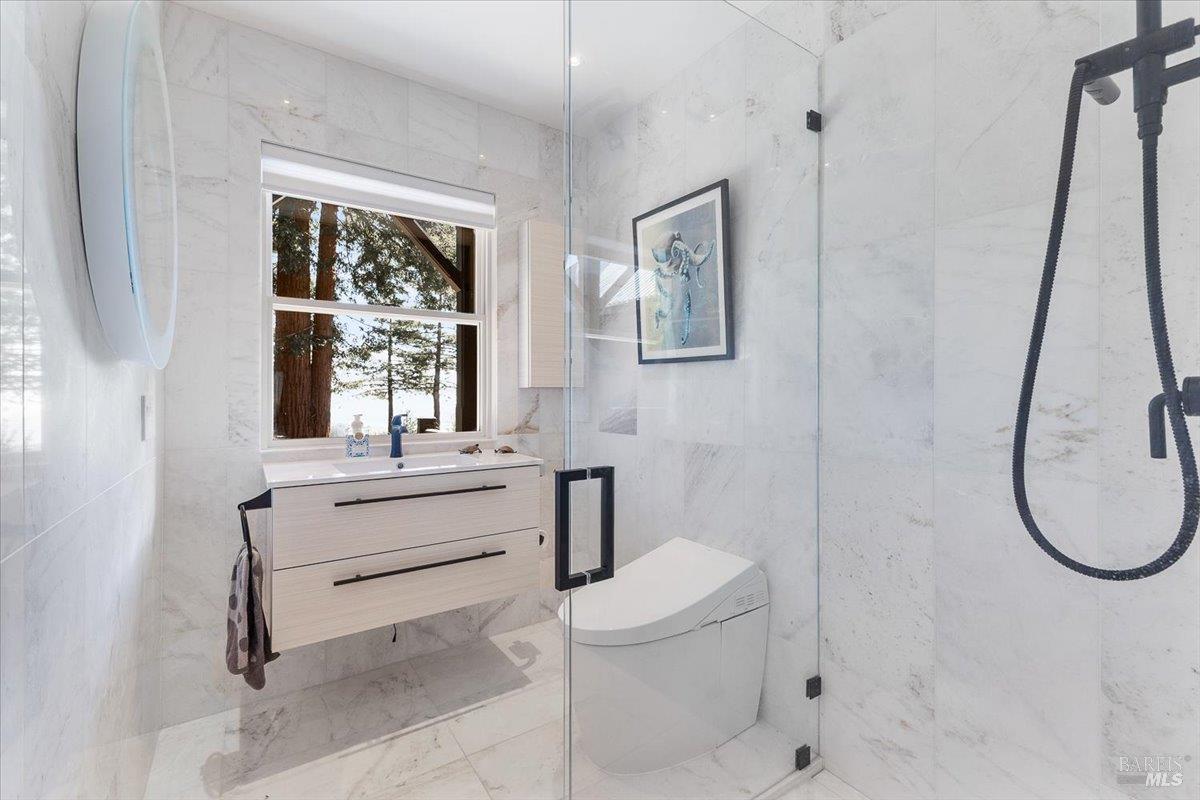
Marble-tiled bathroom with a glass shower, floating vanity, and window overlooking trees.
Marble bathroom with a glass-enclosed shower, floating vanity, and window overlooking trees.
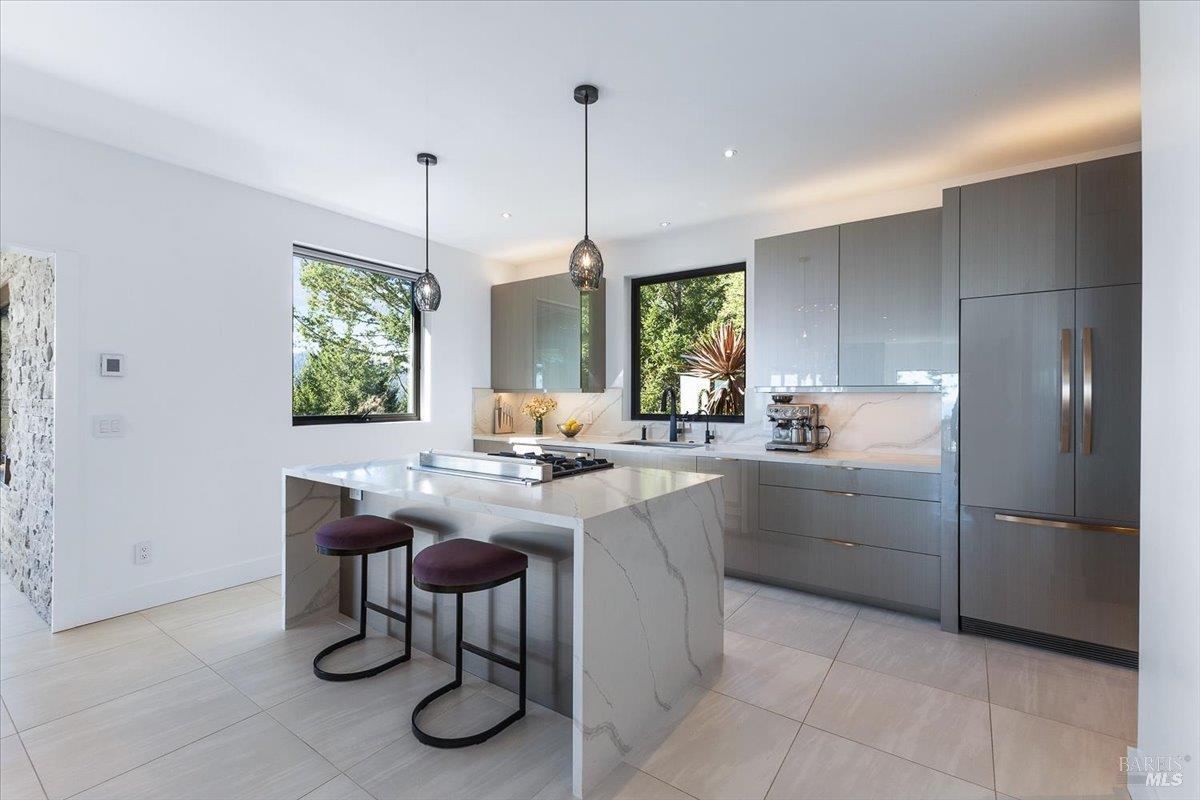
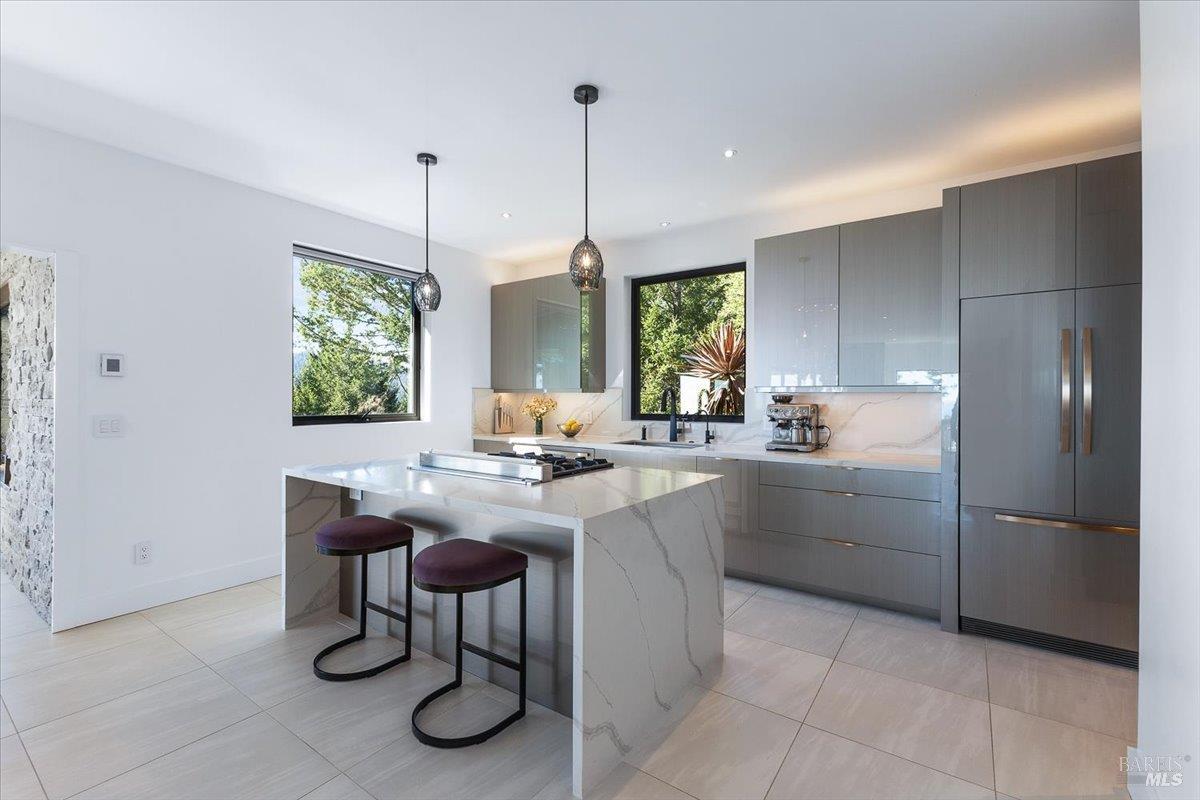
Modern kitchen with gray cabinetry, marble island, two stools, and windows overlooking greenery.
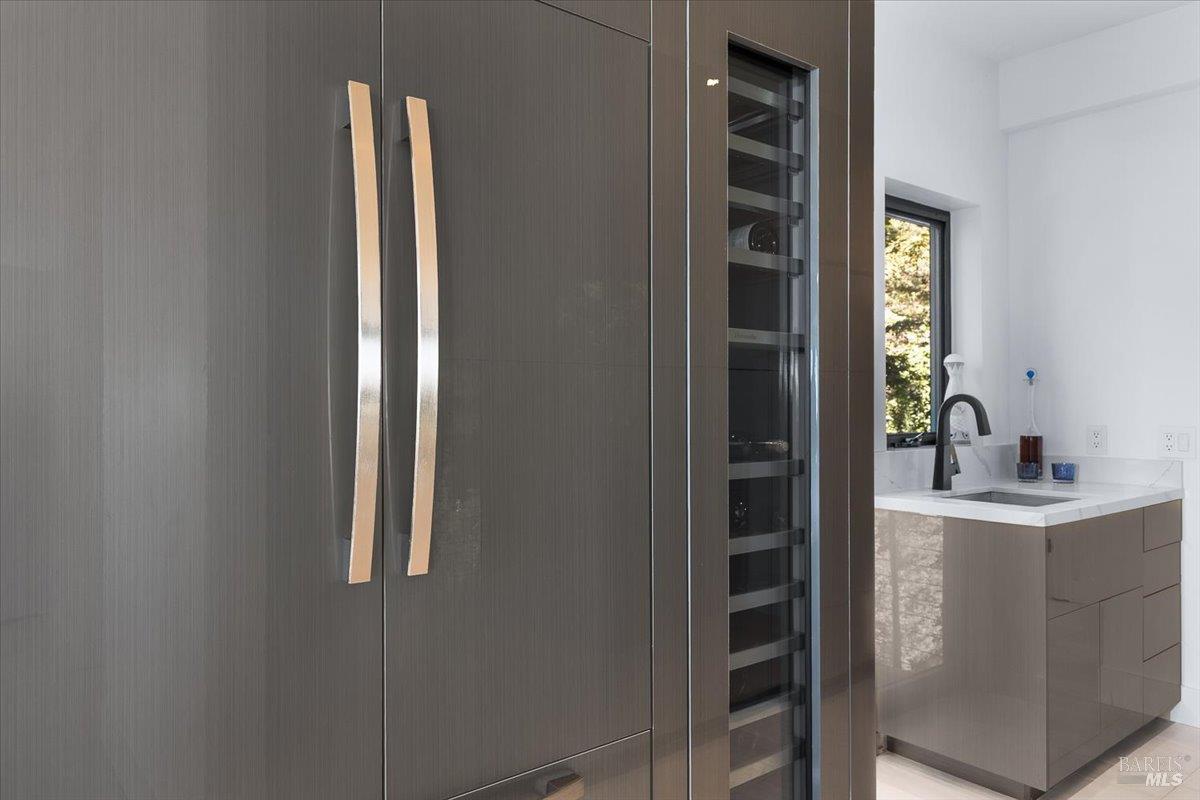
Modern kitchen with dark built-in refrigerator and wine cooler beside a white countertop sink.
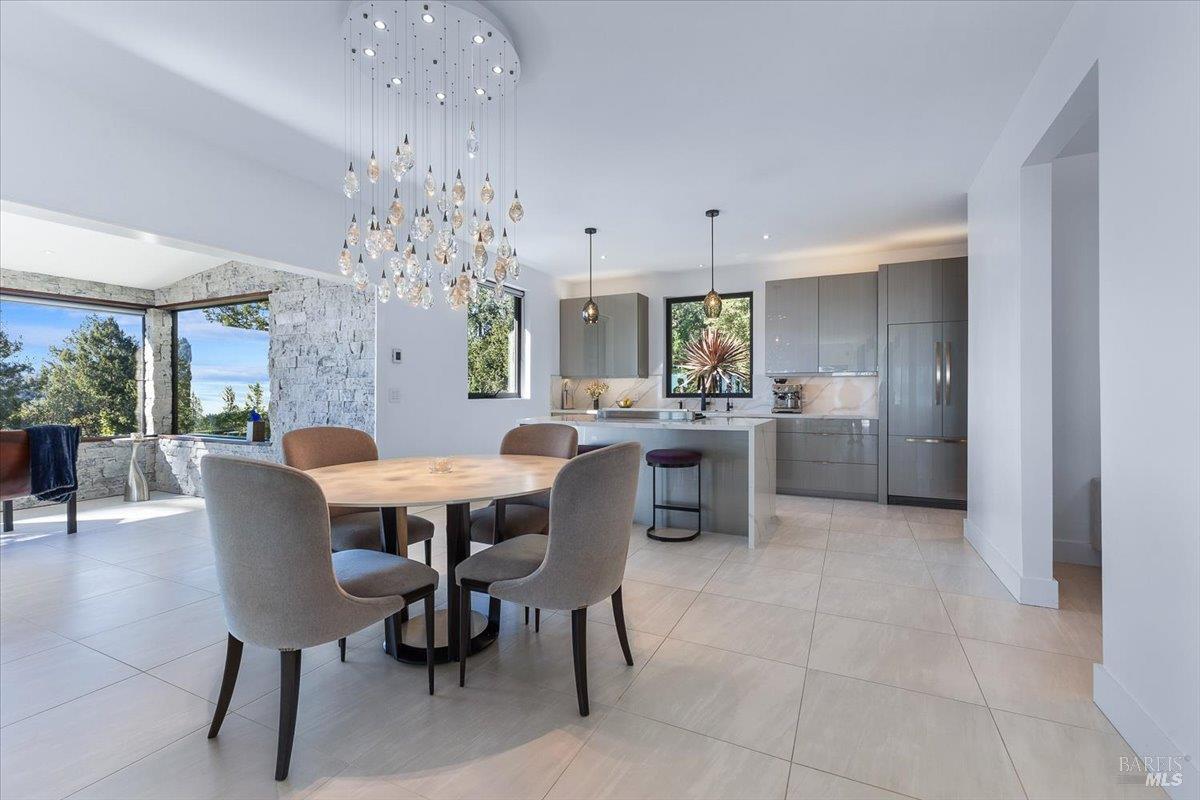
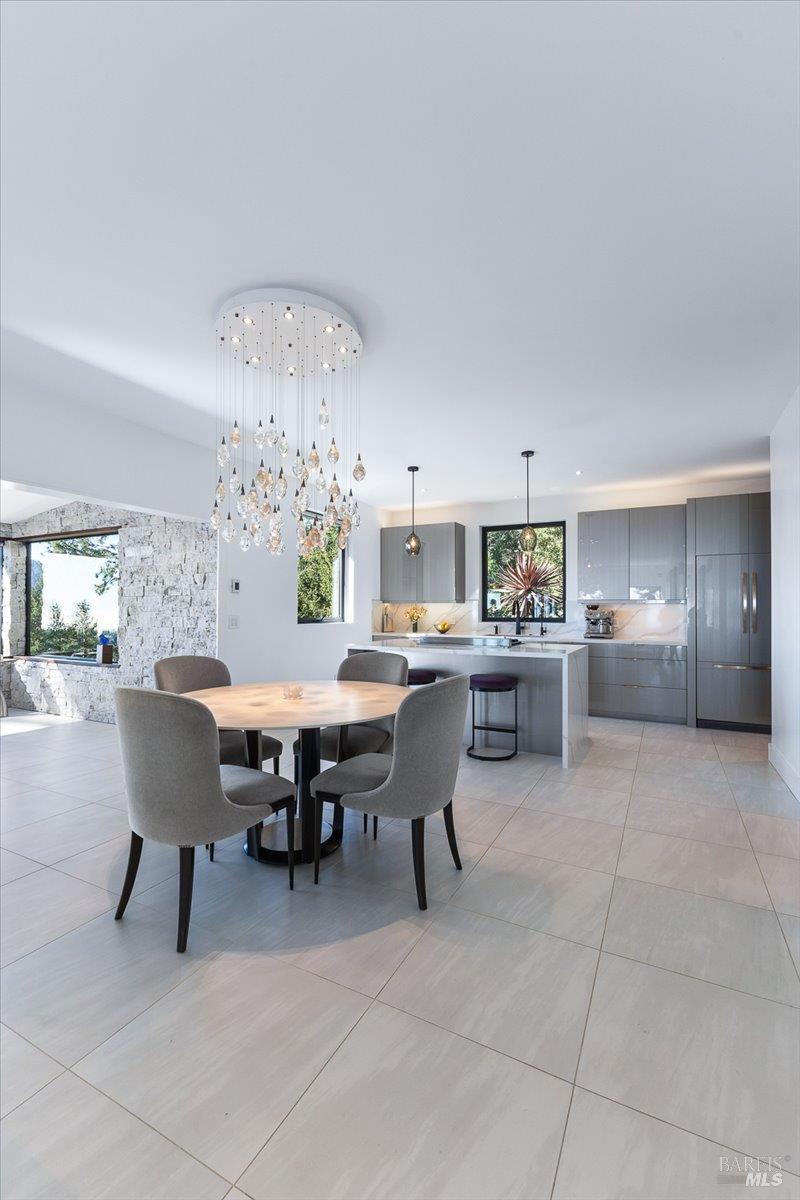
Dining area opening to a modern gray kitchen, with a crystal chandelier and stone-framed windows.
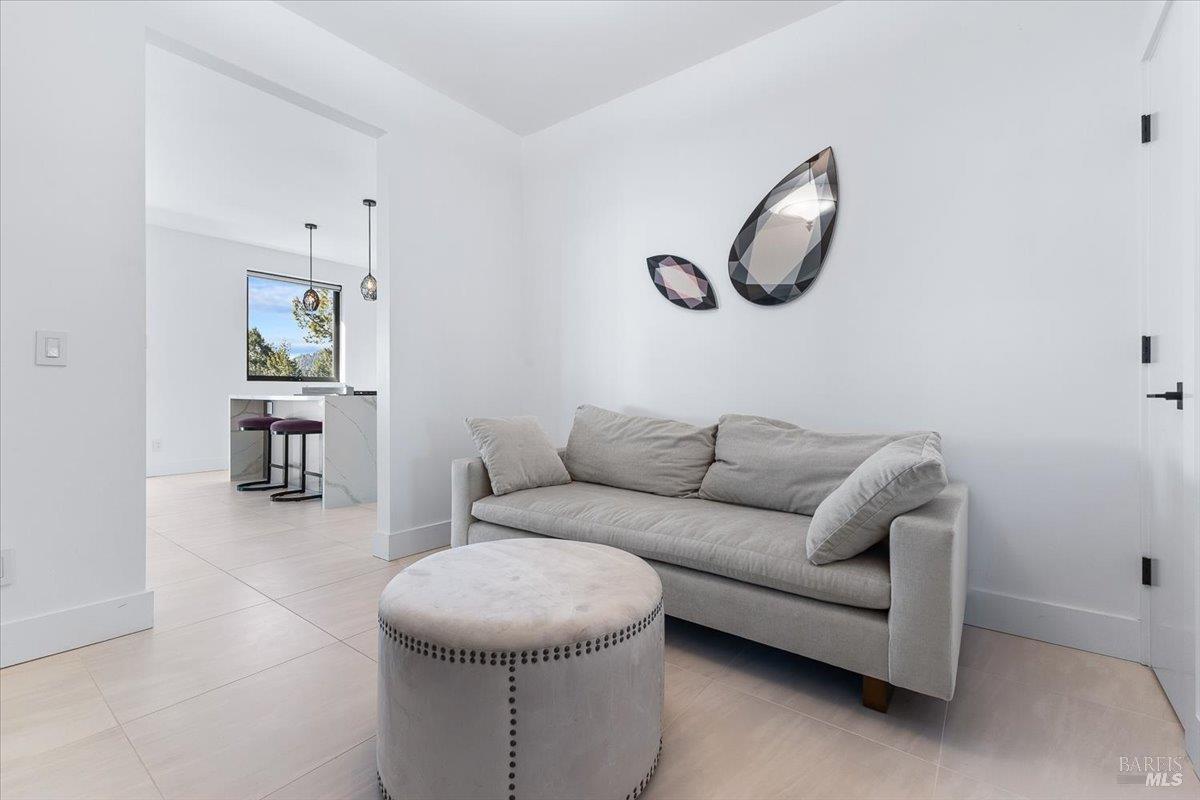
Living room with a gray sofa, round ottoman, and geometric wall art, opening to a kitchen.
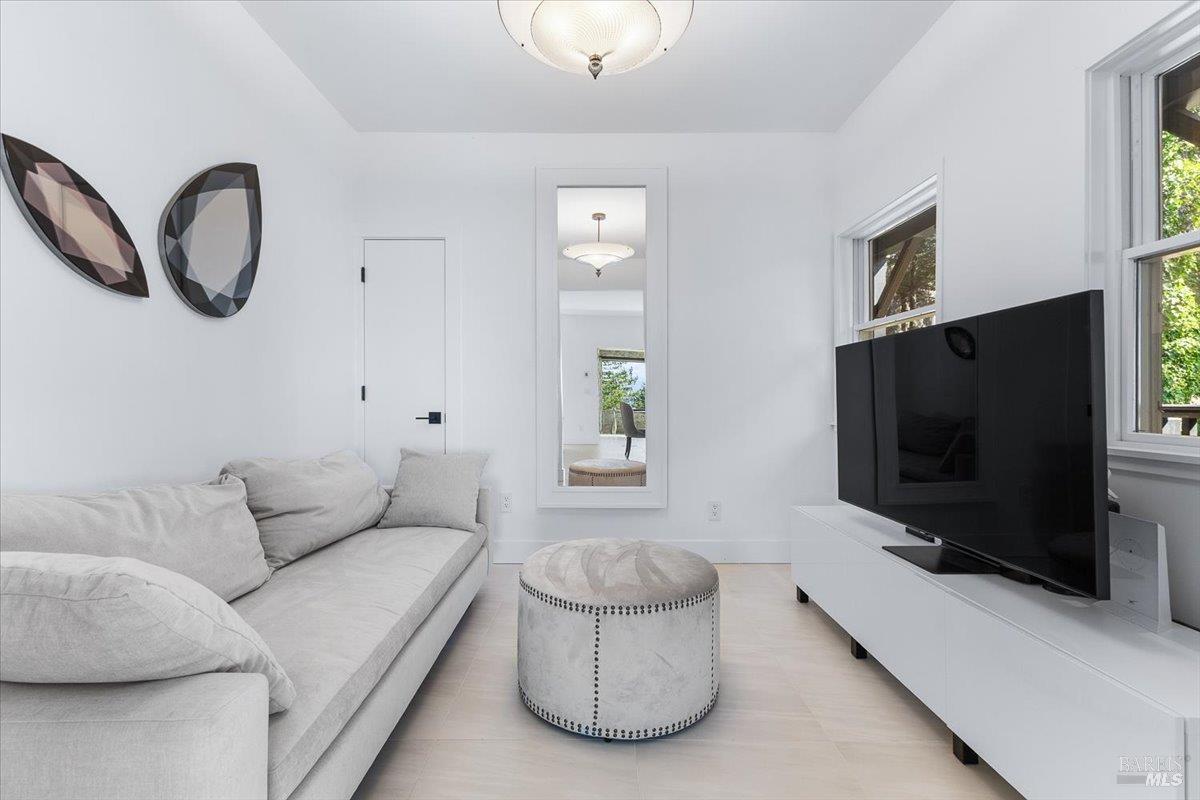
Bright living room with a white sofa, round ottoman, and large television beside tall windows.
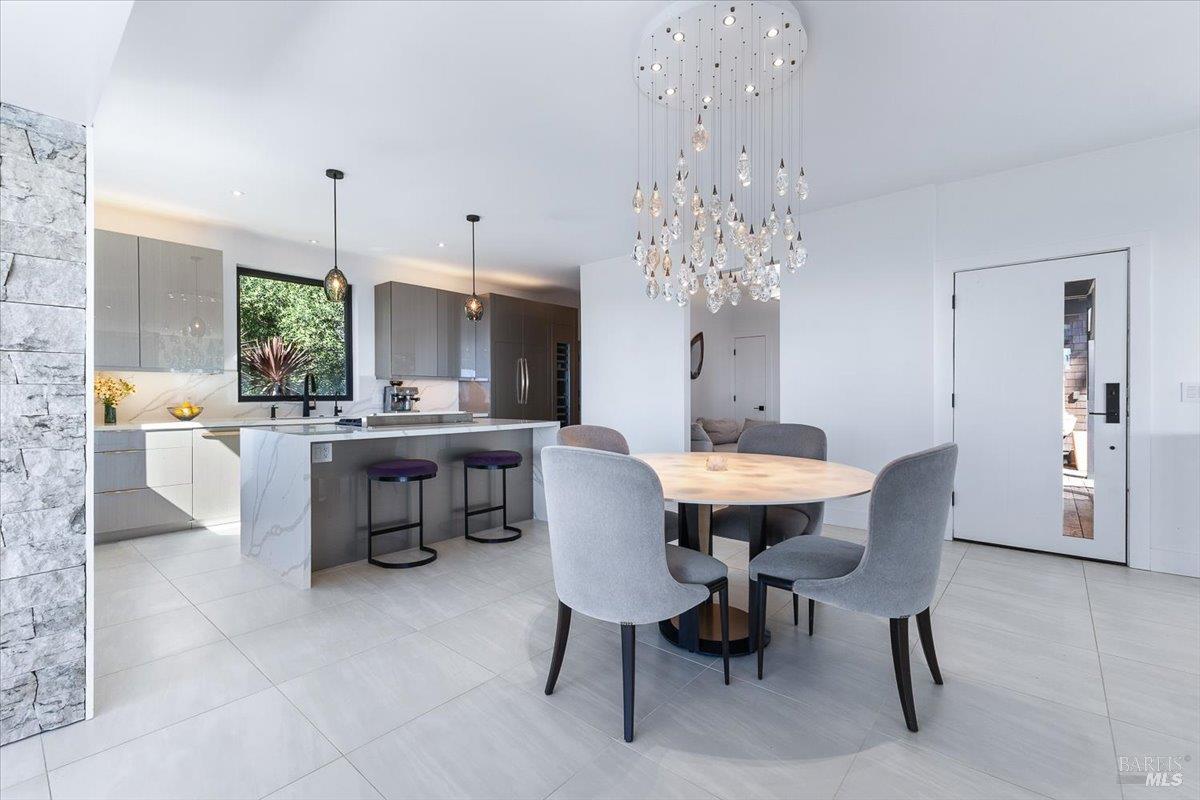
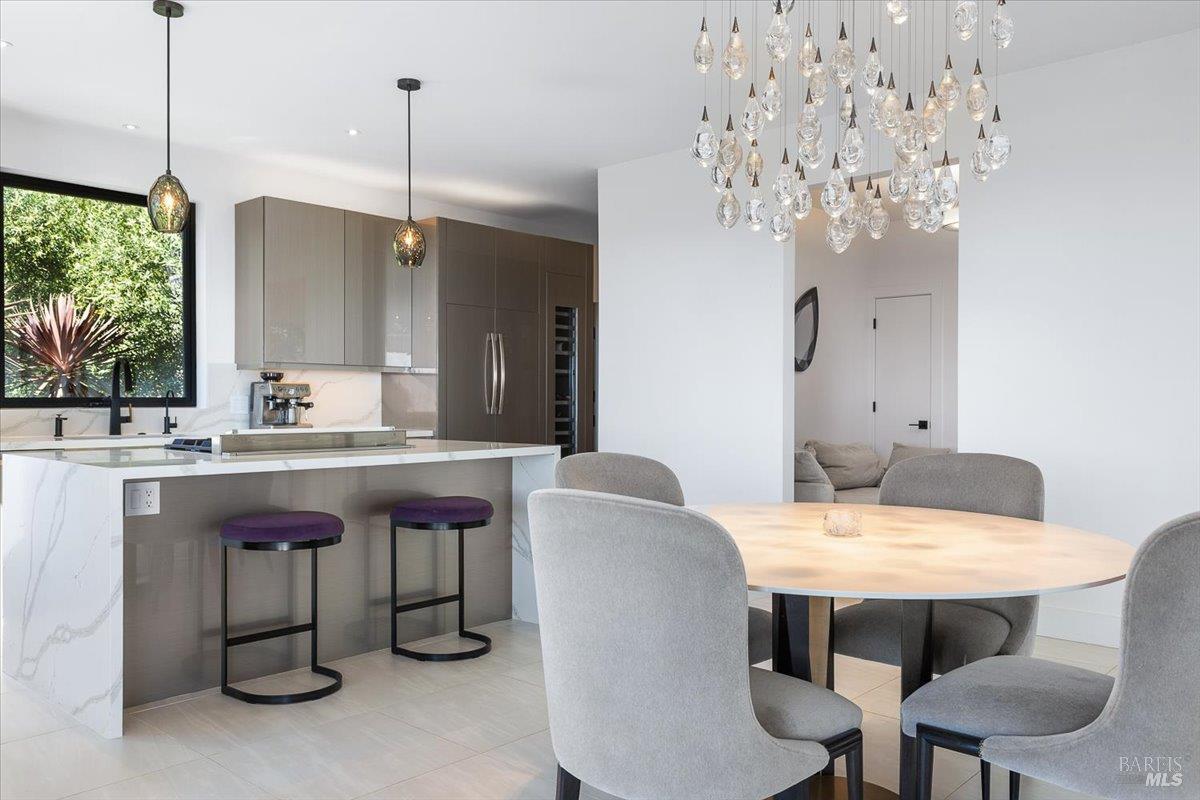
Modern kitchen and dining area with marble island, purple bar stools, and a crystal chandelier.
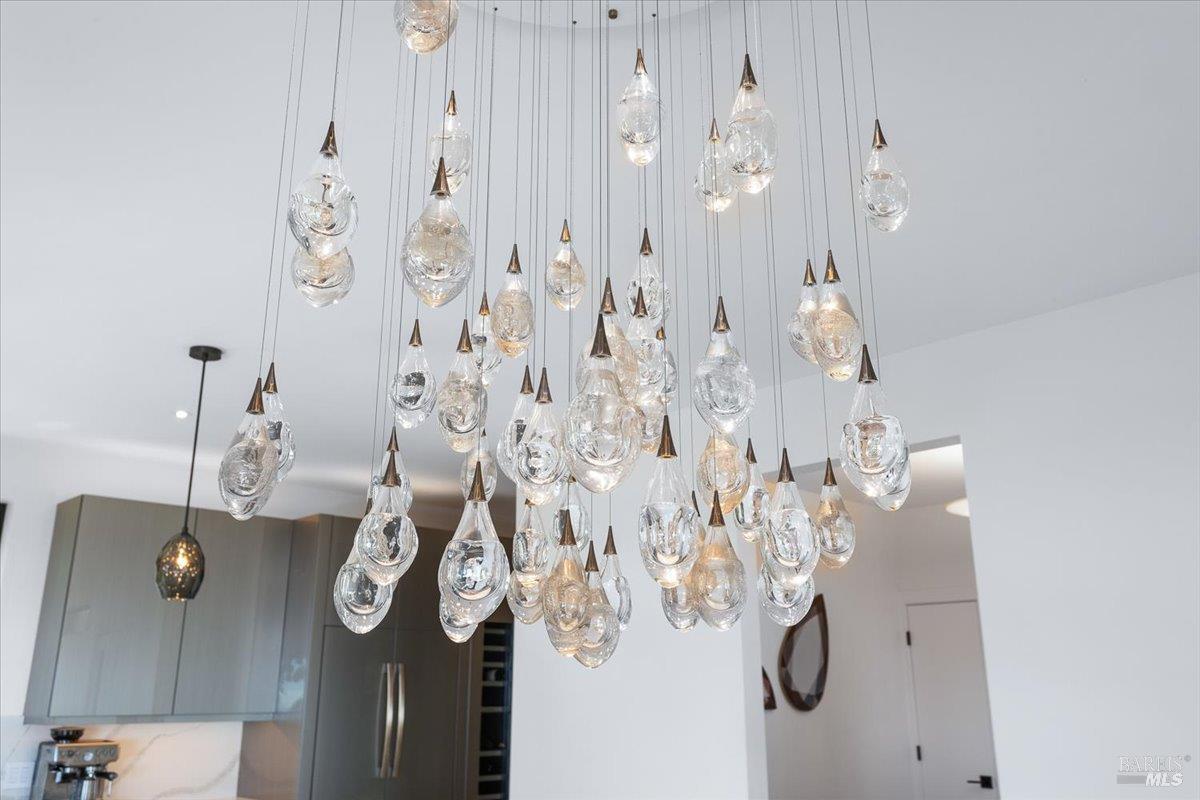
A cluster of clear glass pendant lights hangs above a modern kitchen with gray cabinetry.
Modern kitchen with gray cabinetry, a veined stone island, and windows overlooking greenery.
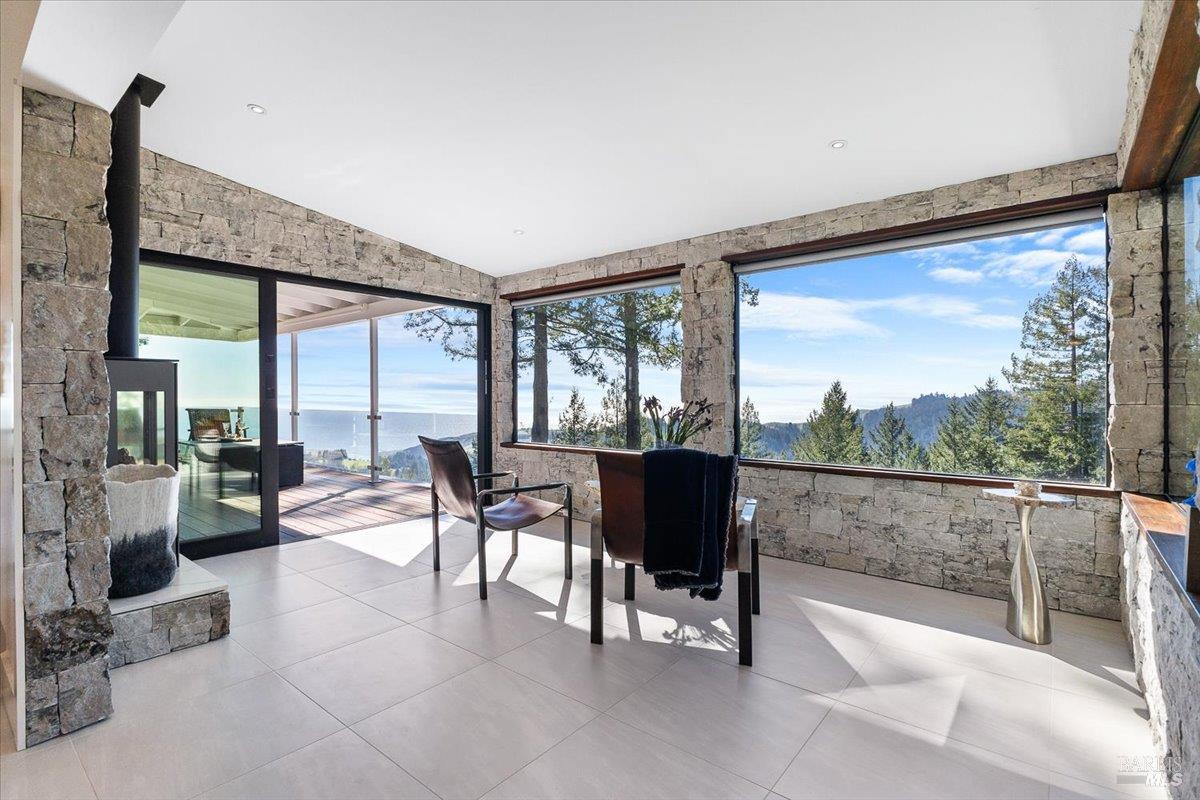
Stone-walled living area with expansive windows overlooking the ocean and wooded hills.
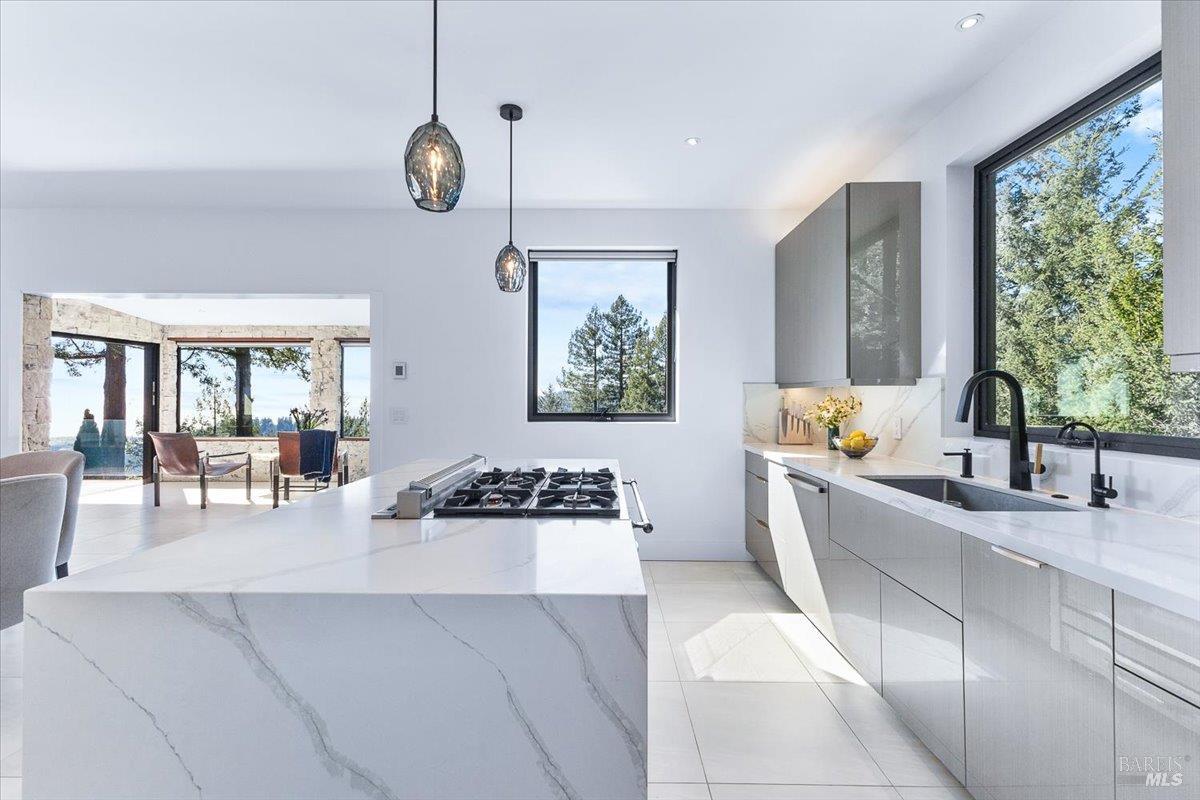
Modern white kitchen with a marble island, gas cooktop, and large windows overlooking trees.
Modern kitchen with gray cabinetry, marble counters, and a large island cooktop.
Modern kitchen and dining area with a sculptural chandelier, gray cabinetry, and stone-framed window.
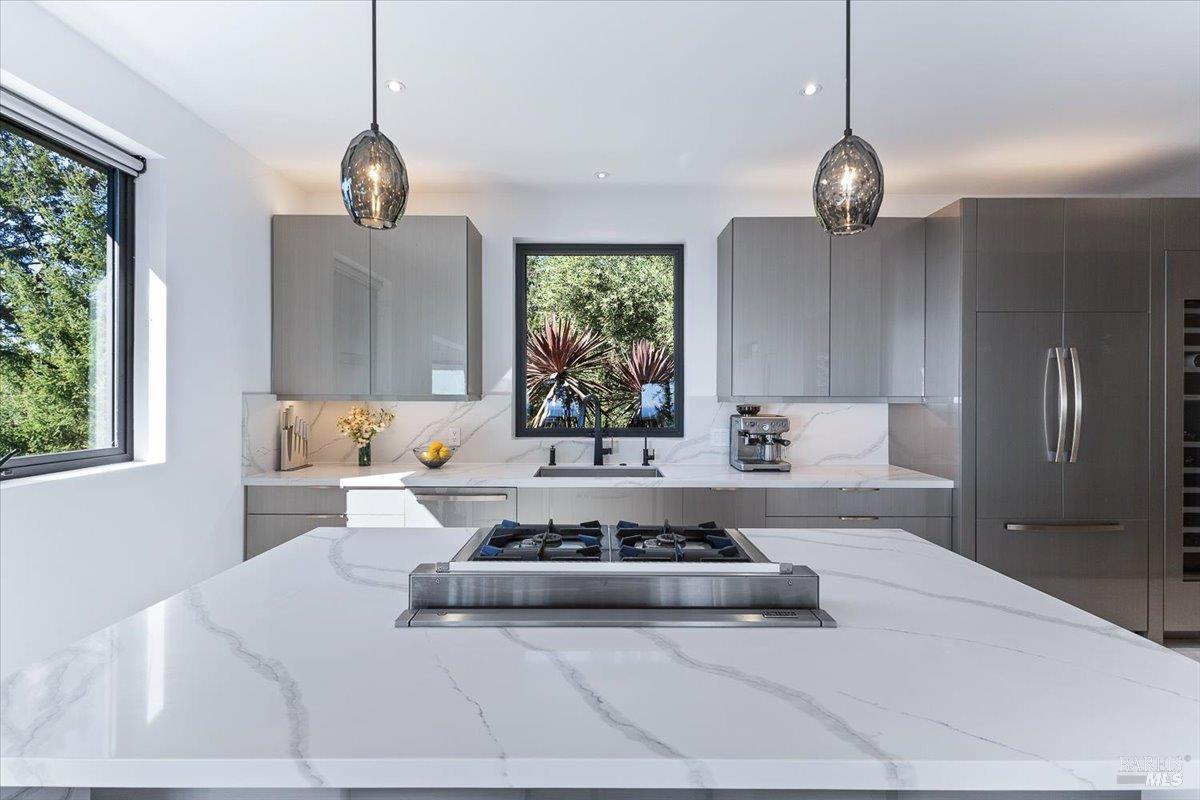
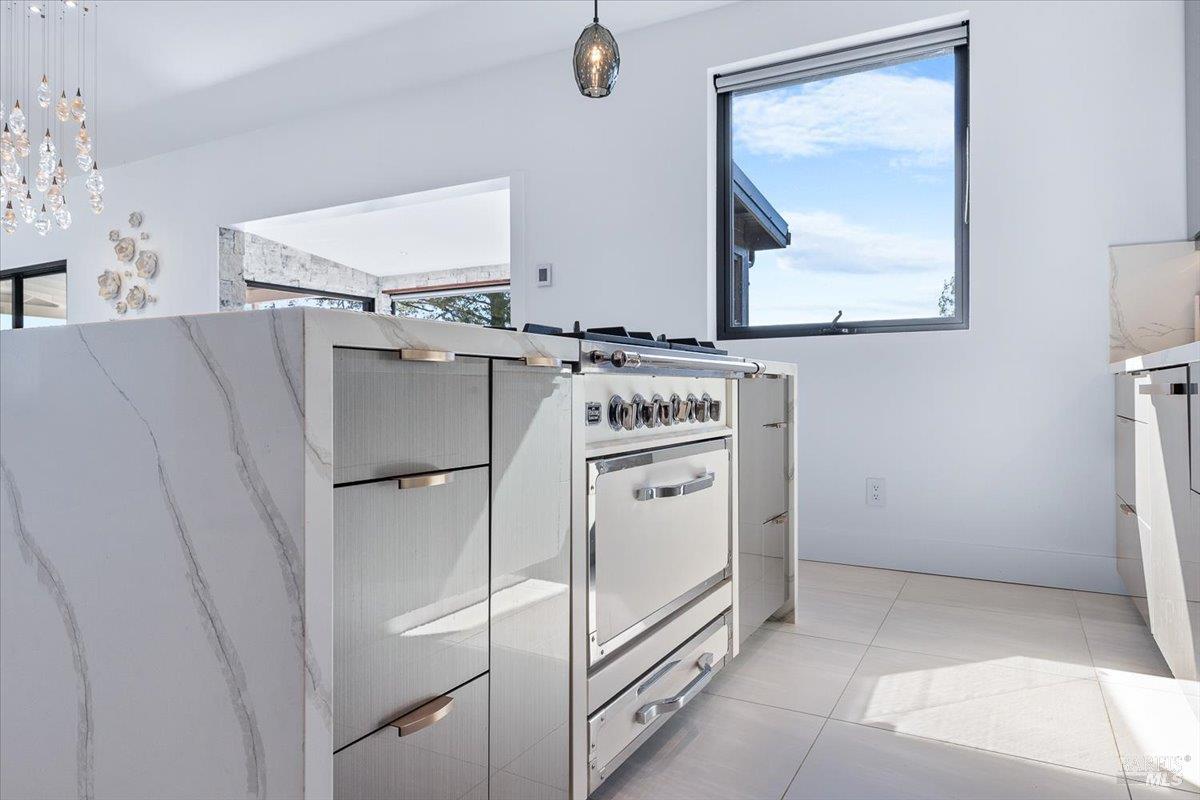
Modern kitchen with a marble-veined island and stainless steel range beside a large window.
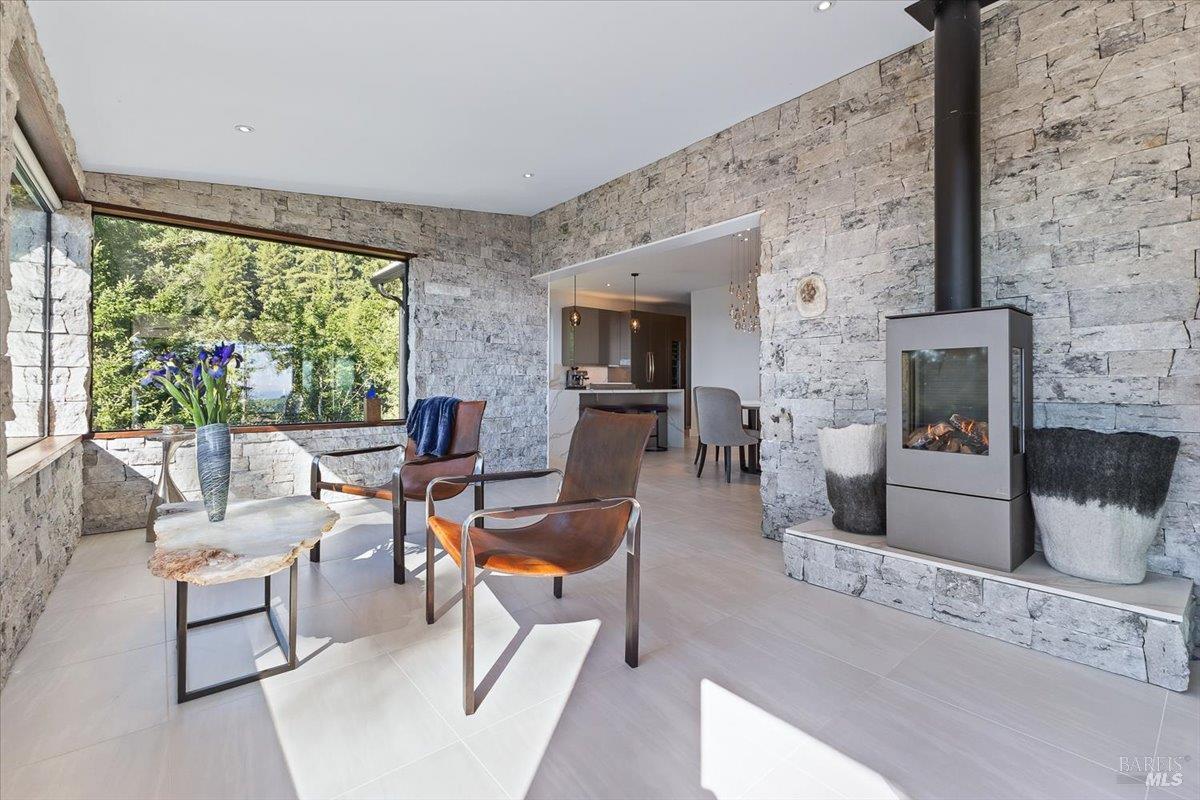
Stone-walled living room with leather chairs, a modern fireplace, and a large picture window.
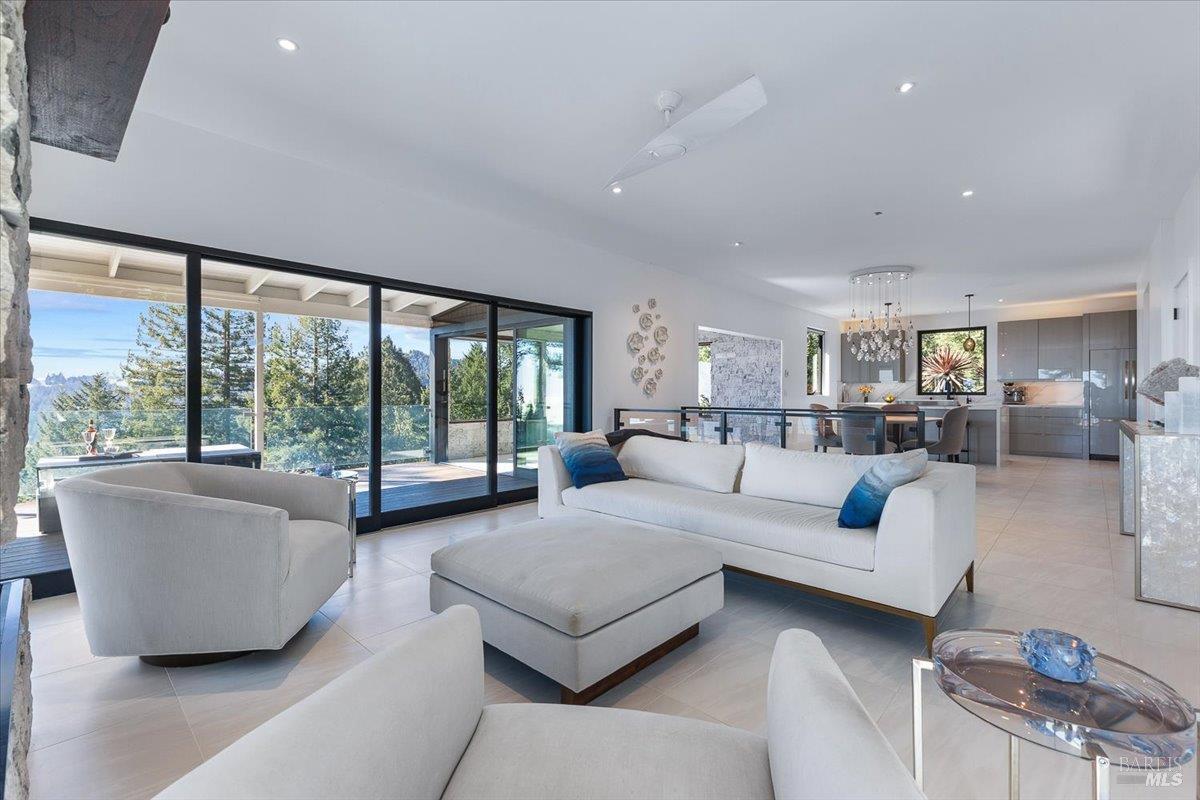
Open-plan living room with white seating, a modern kitchen, and expansive glass doors overlooking trees.
Living room with a stone fireplace, curved chairs, and ocean views through tall windows.
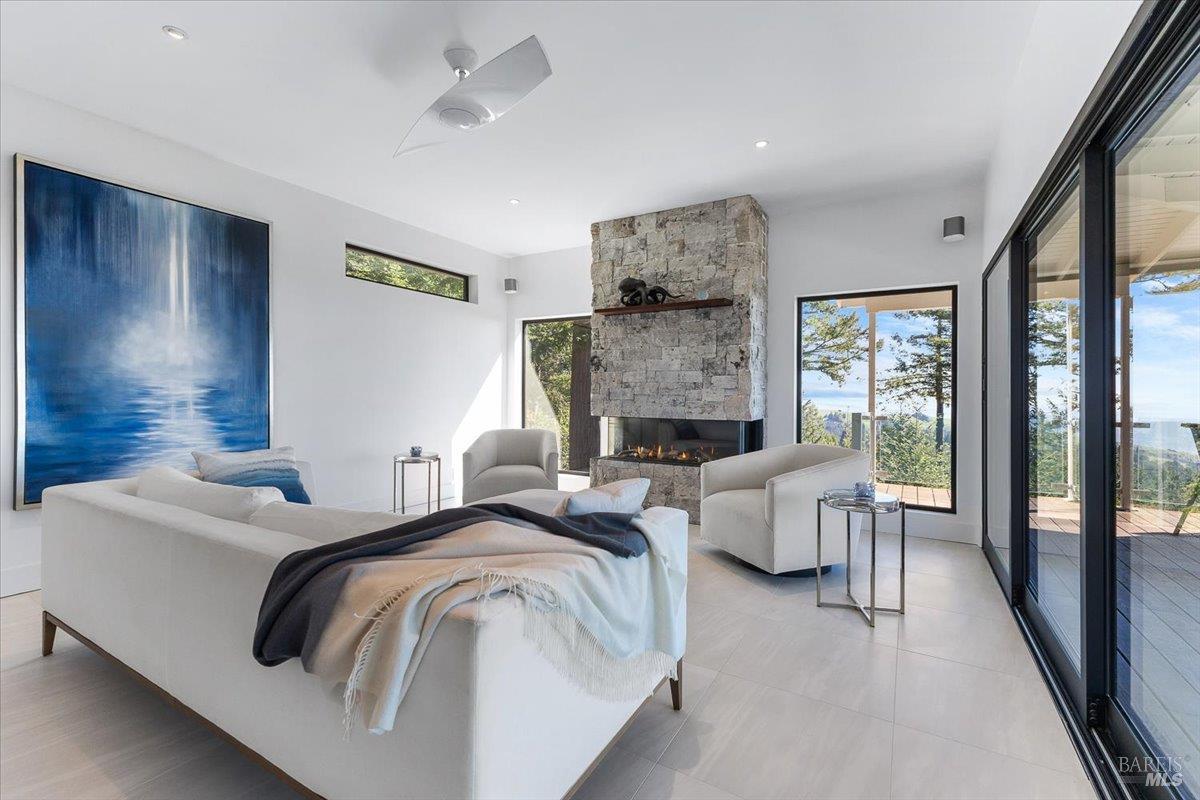
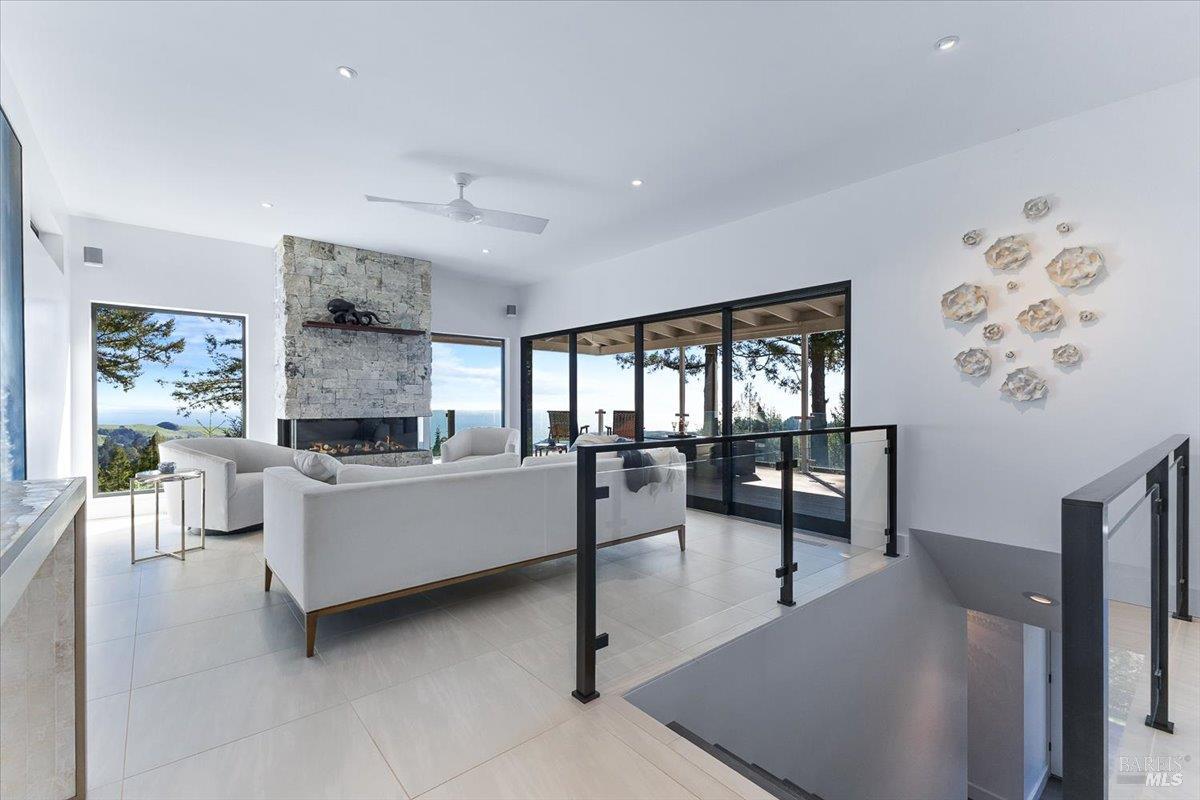
Living room with a stone fireplace, white seating, and expansive glass doors opening to a deck.
Living room with white seating and expansive sliding glass doors opening onto a wooded deck.
Interior seating area opens to a wood deck with chairs and a broad view of wooded hills and water.
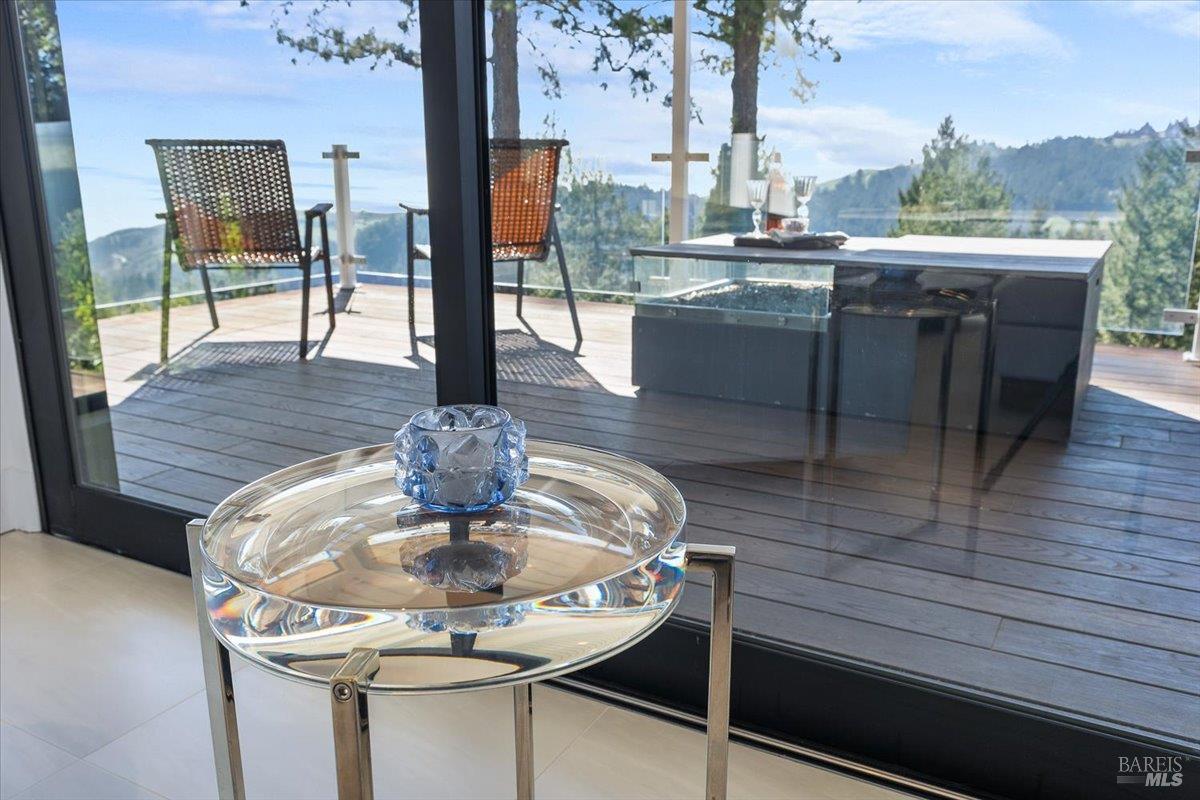
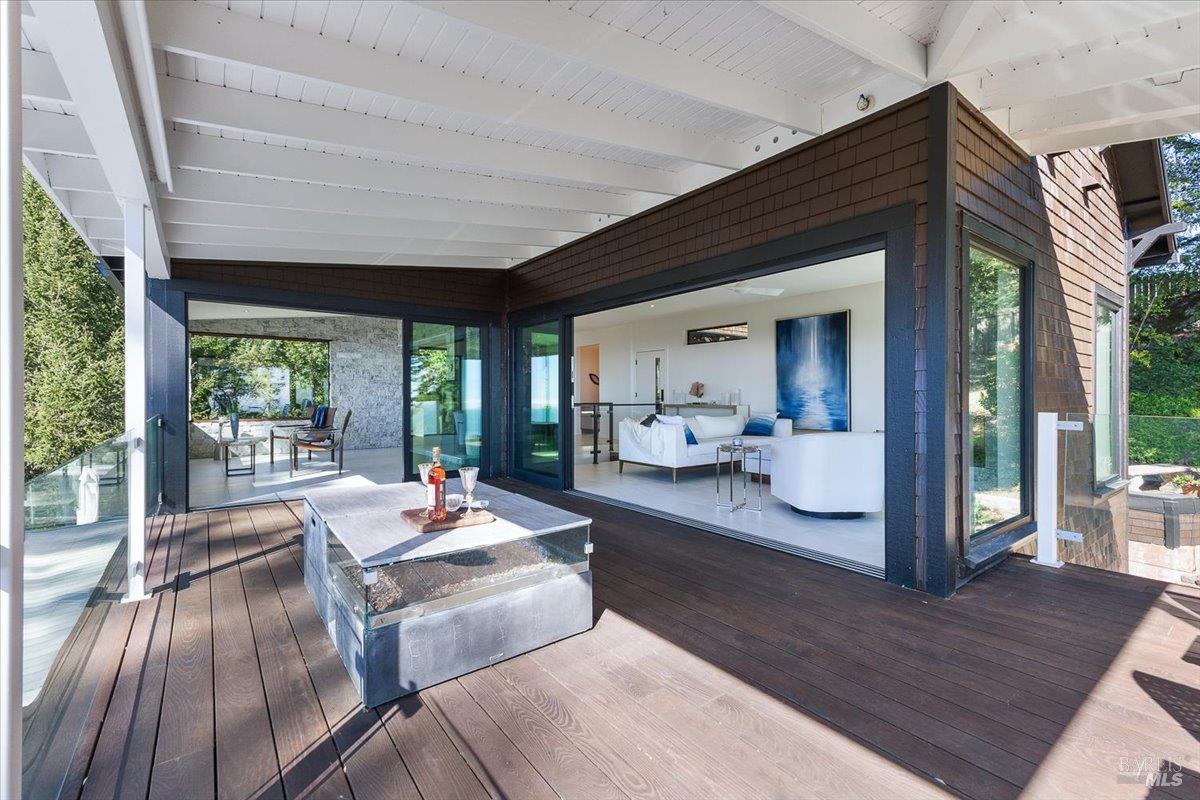
Covered wood deck with glass railing, outdoor table, and open view into a modern living room.
Living room with a stone fireplace, white seating, and glass doors opening to a covered deck.
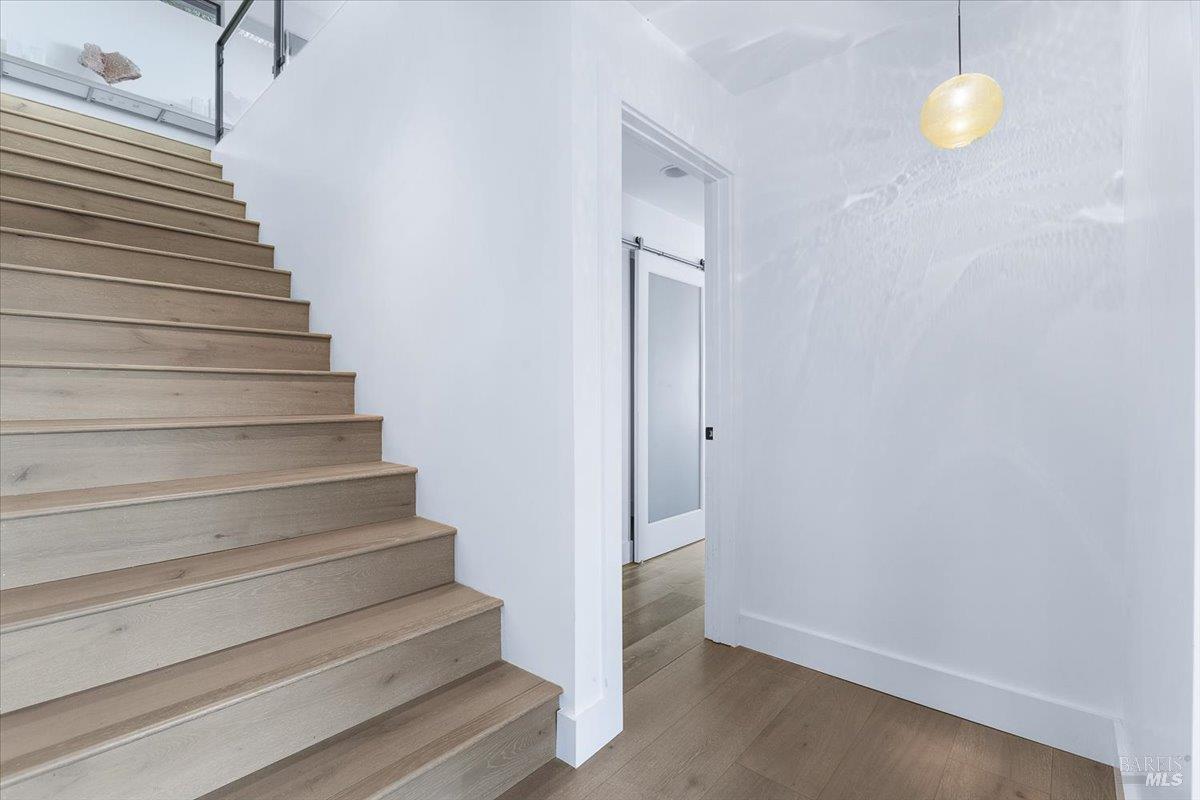
Light wood staircase beside a white entry hall with a frosted-glass door.
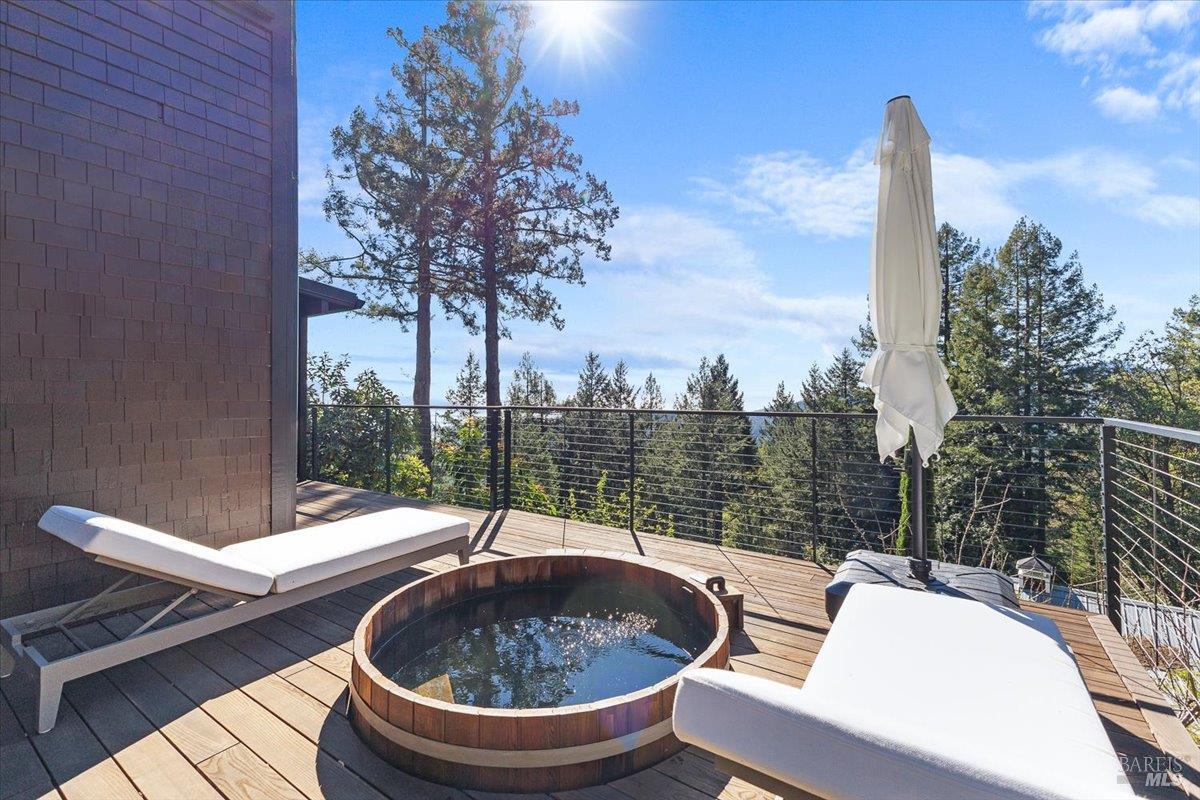
Wood deck with a round hot tub, lounge chairs, and views of surrounding trees.
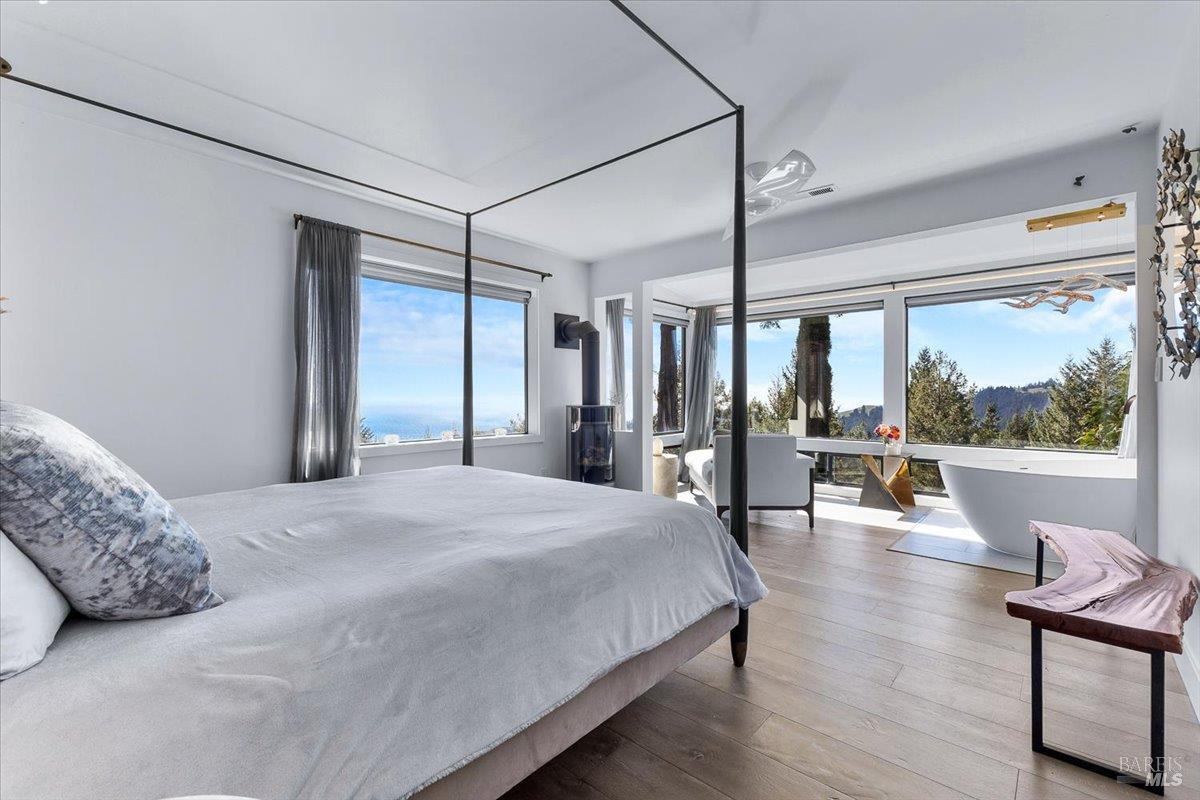
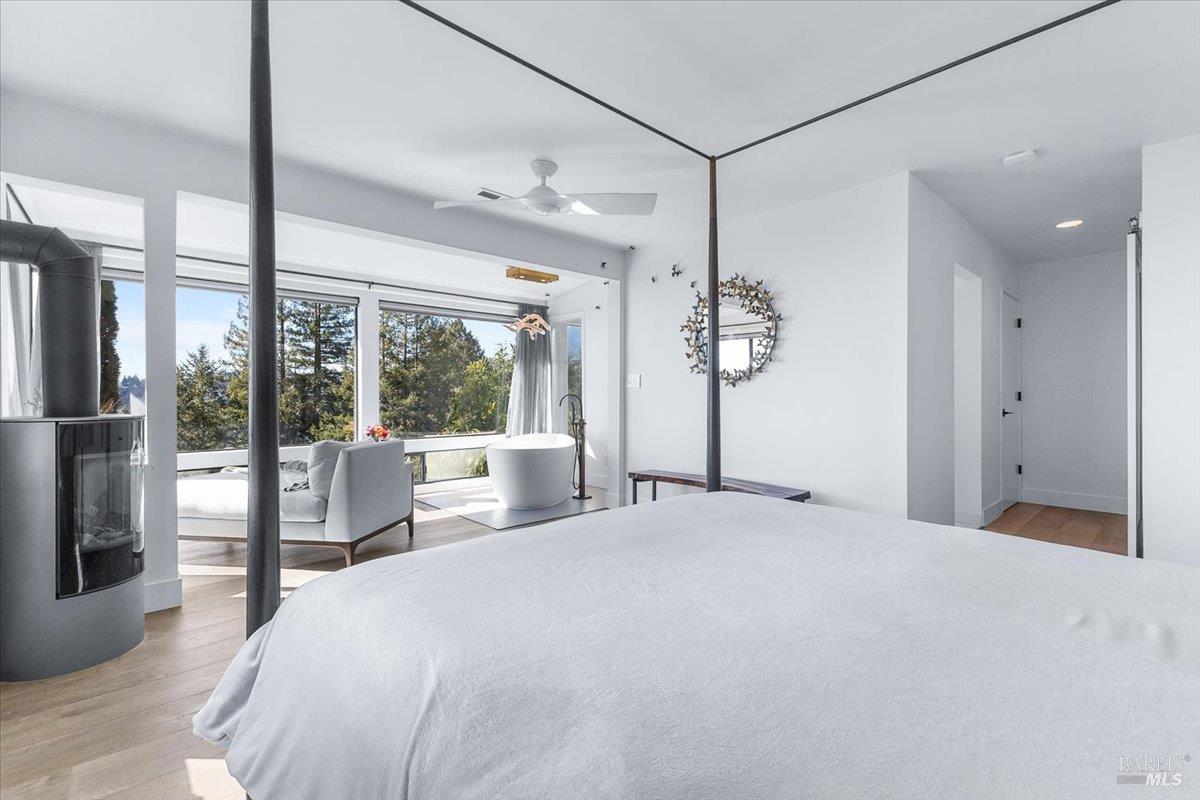
Bright bedroom with a four-poster bed, soaking tub, and ocean and hillside views.
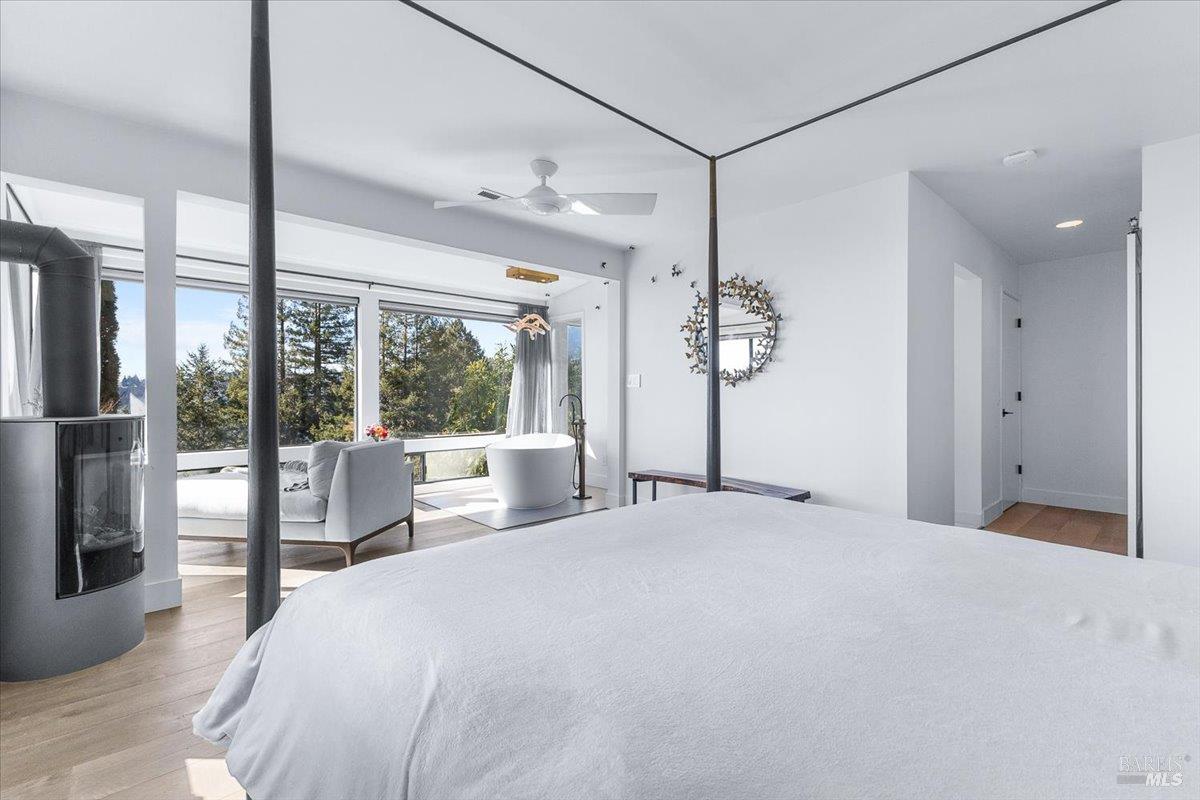
Bright bedroom with a four-poster bed, freestanding tub, and large windows overlooking trees.
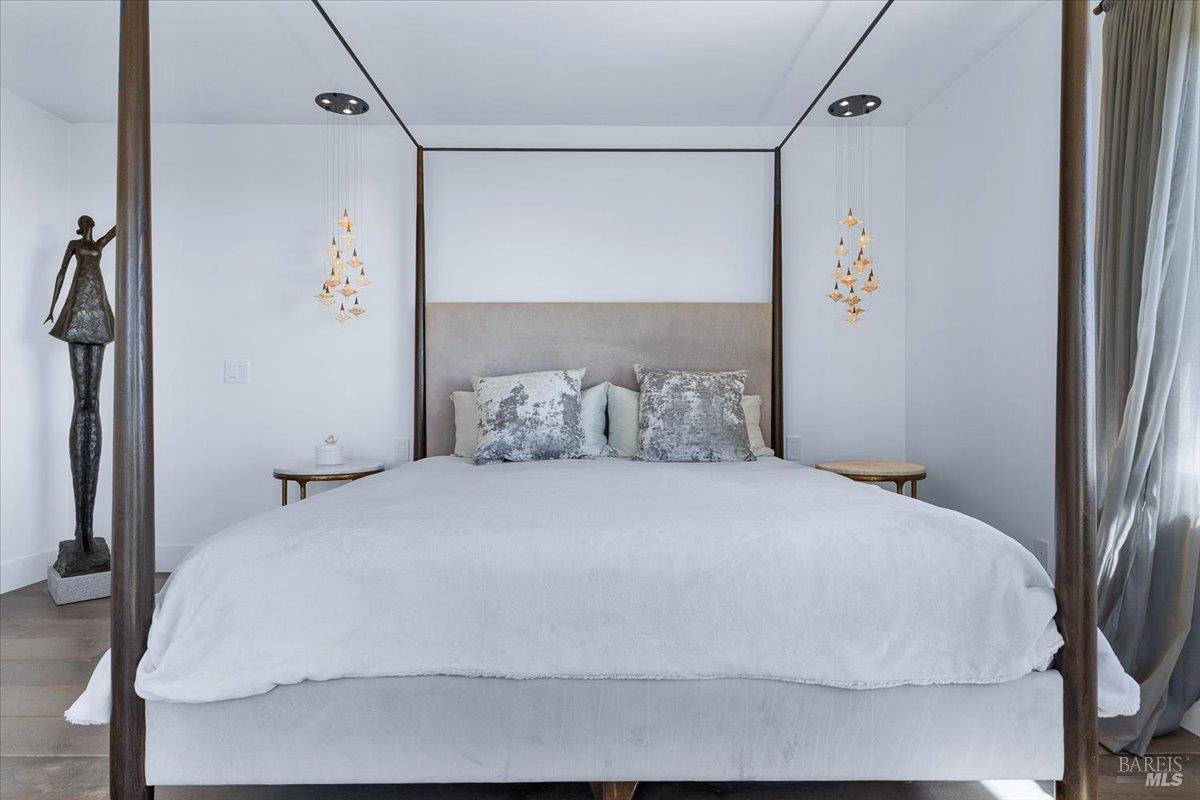
Bedroom with a canopy bed, sculptural bedside lights, and a dark statue beside the bed.
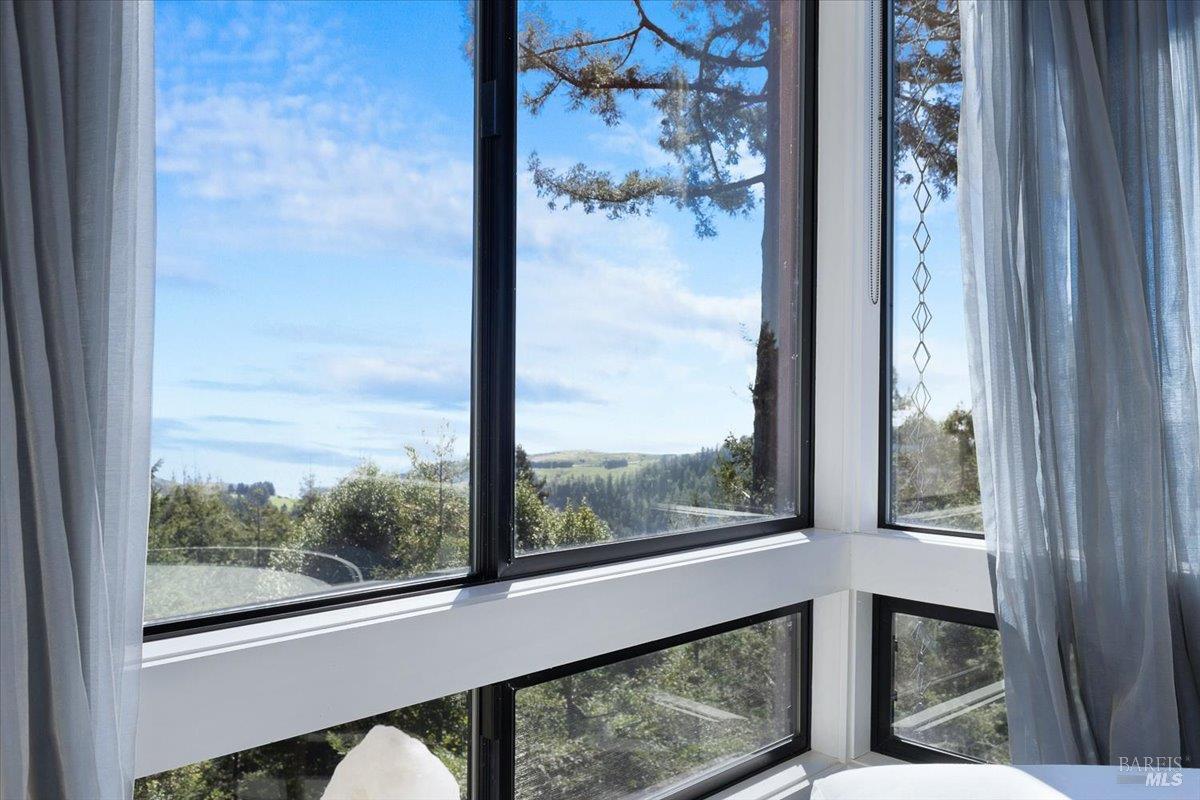
Corner windows overlook wooded hills, framed by sheer curtains.
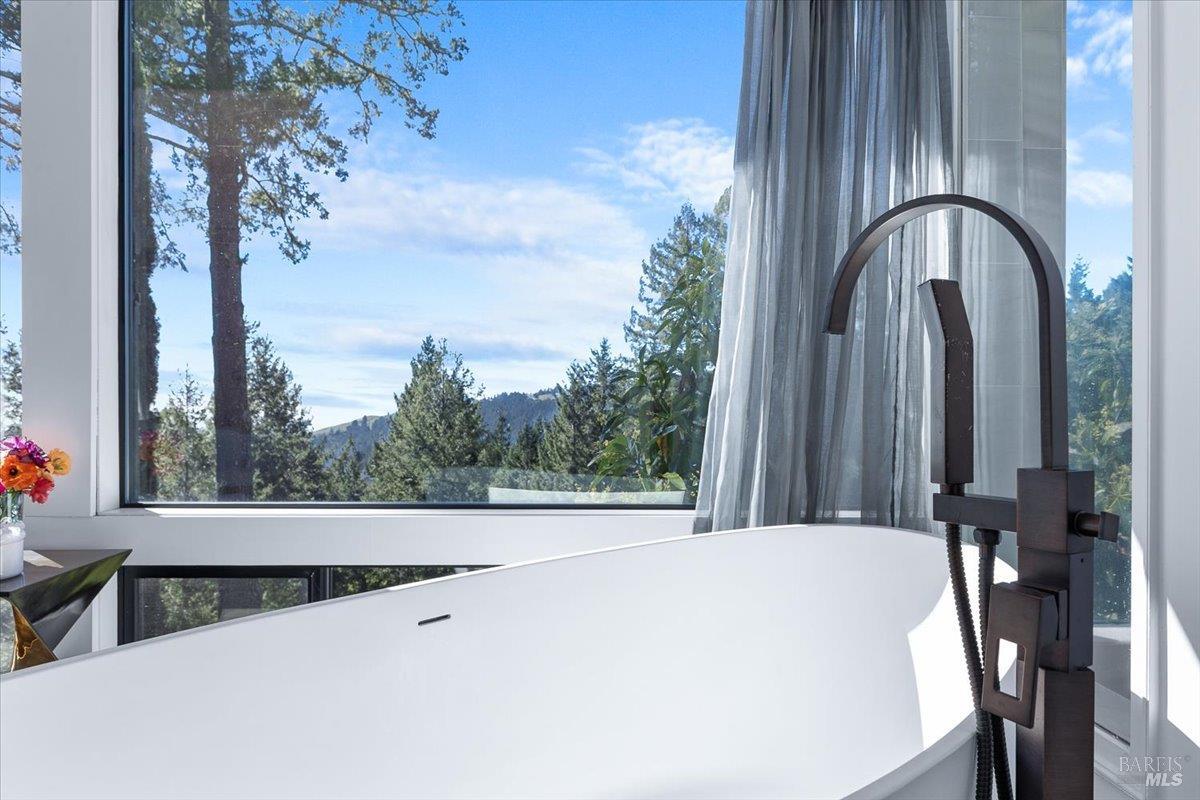
Freestanding bathtub beside a large window overlooking wooded hills.
Bright bedroom with a freestanding tub, corner fireplace, and large windows overlooking trees.
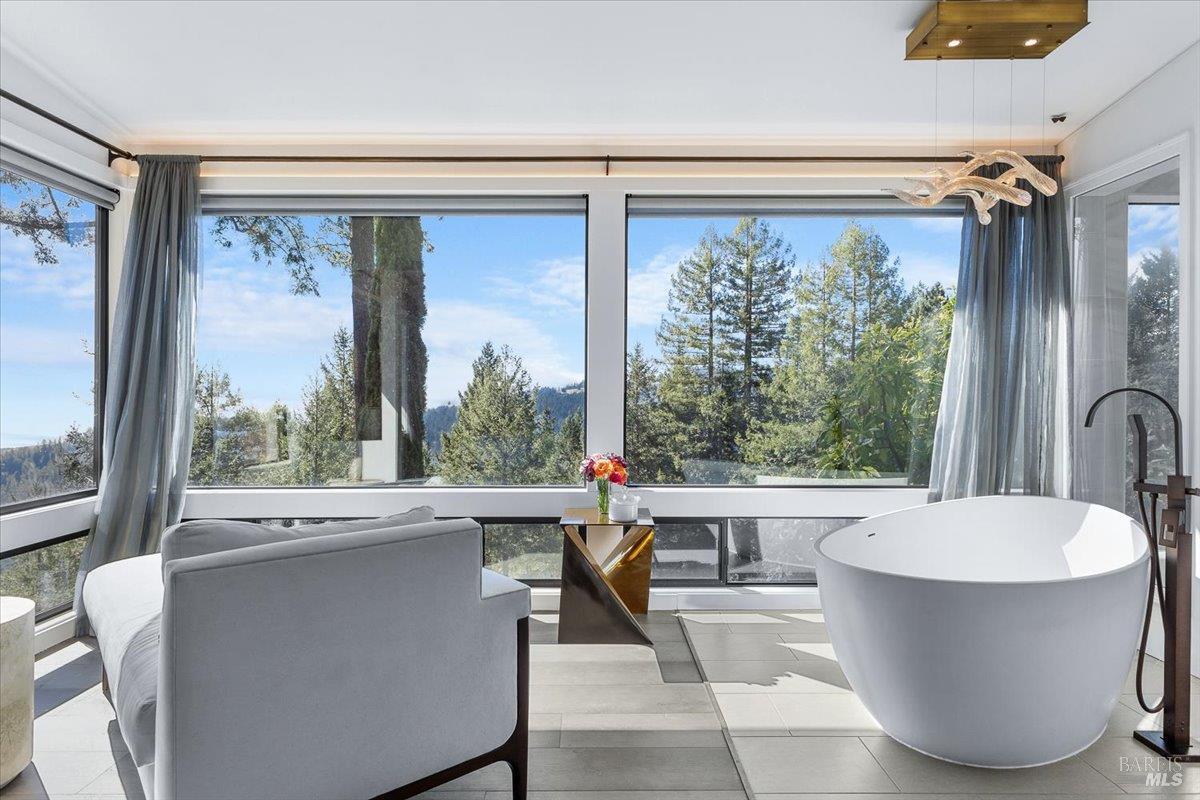
Bathroom with a freestanding tub and sitting area beside expansive windows overlooking trees.
Bright bathroom with a dark double vanity, vessel sinks, and a glass shower beside a large window.
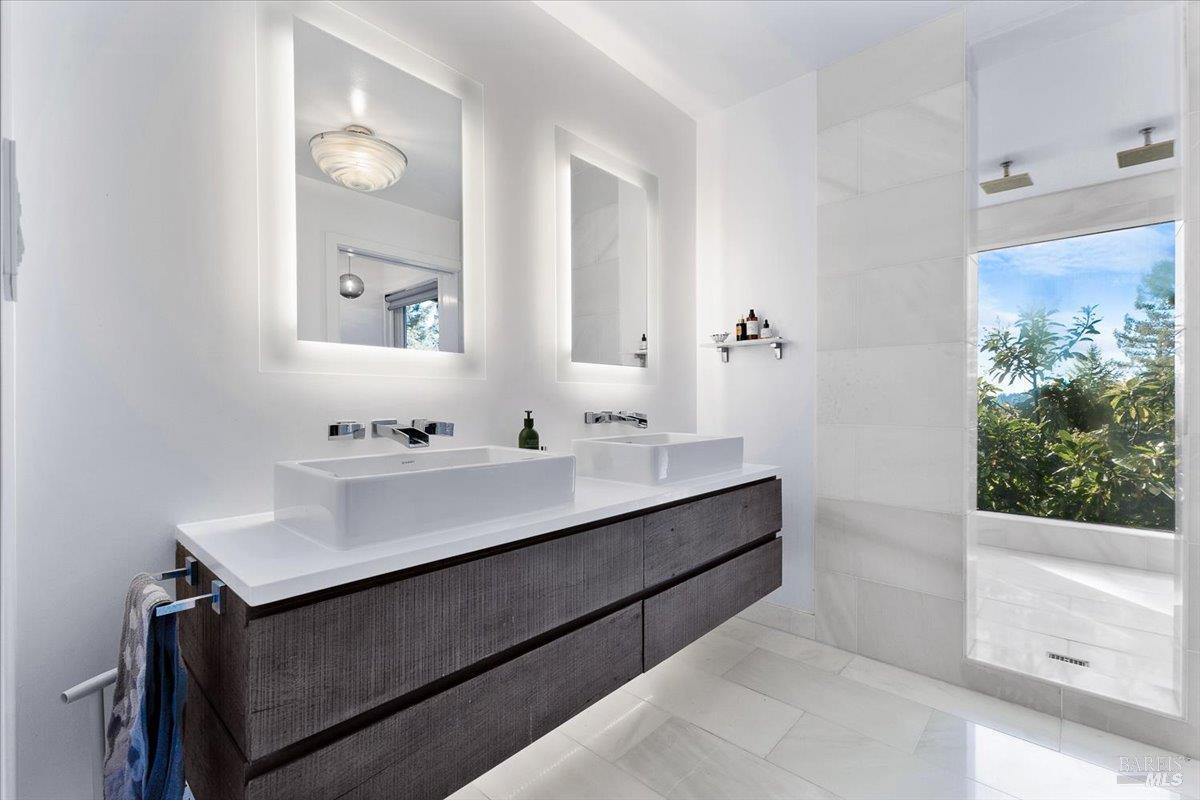
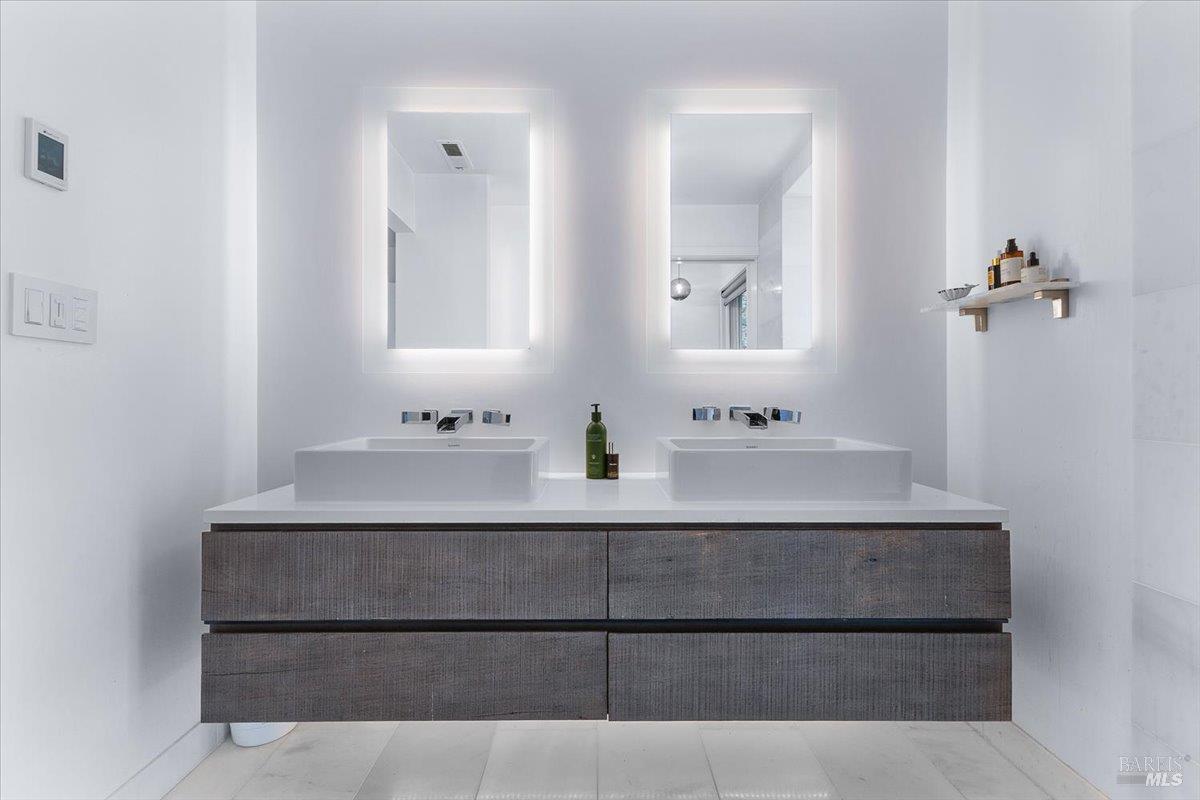
Bathroom with a floating dark wood double vanity, two vessel sinks, and illuminated mirrors.
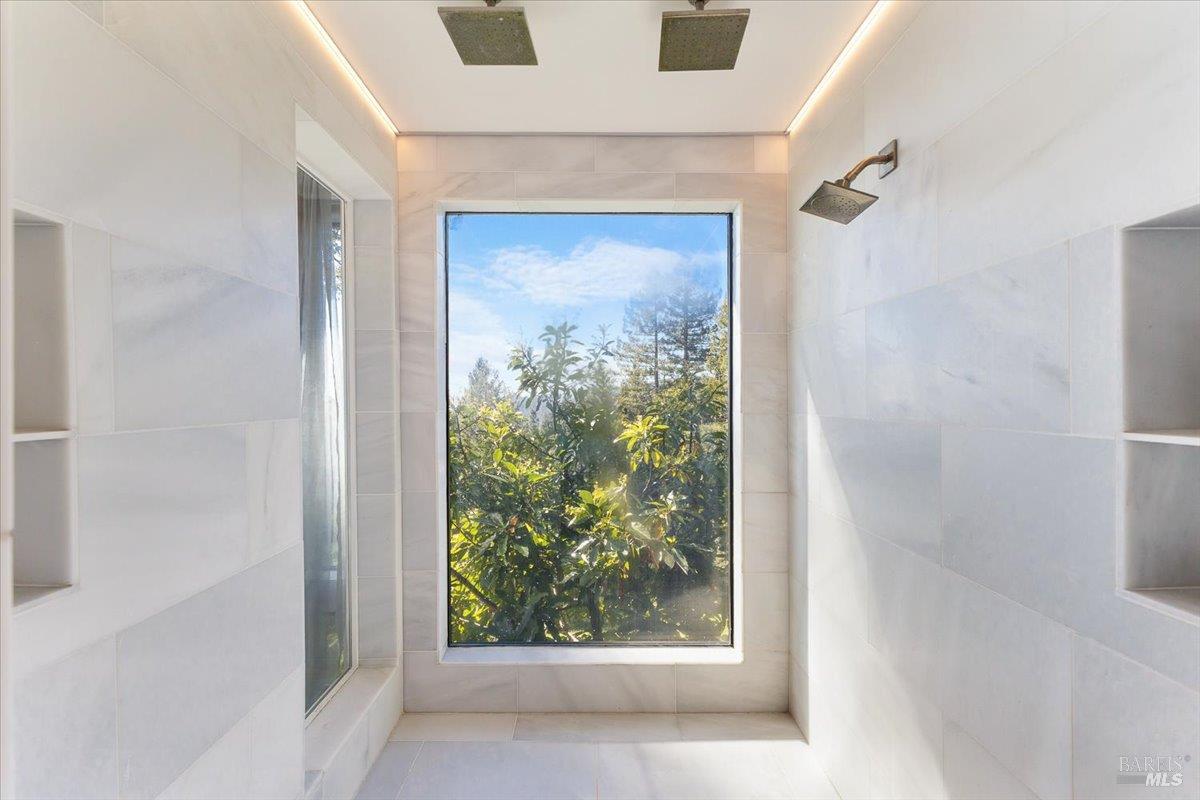
Walk-in shower with pale tile, built-in niches, and a large window overlooking trees.
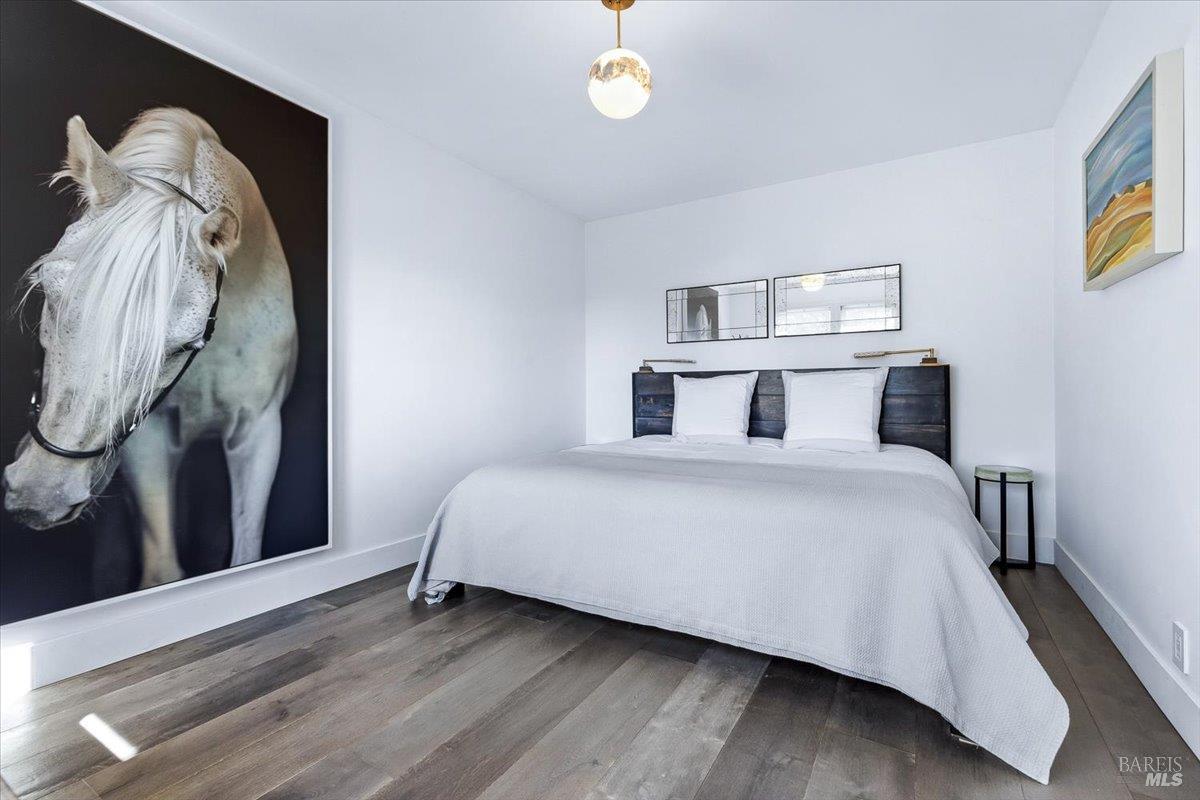
Bedroom with a large white bed, dark wood flooring, and a prominent horse portrait.
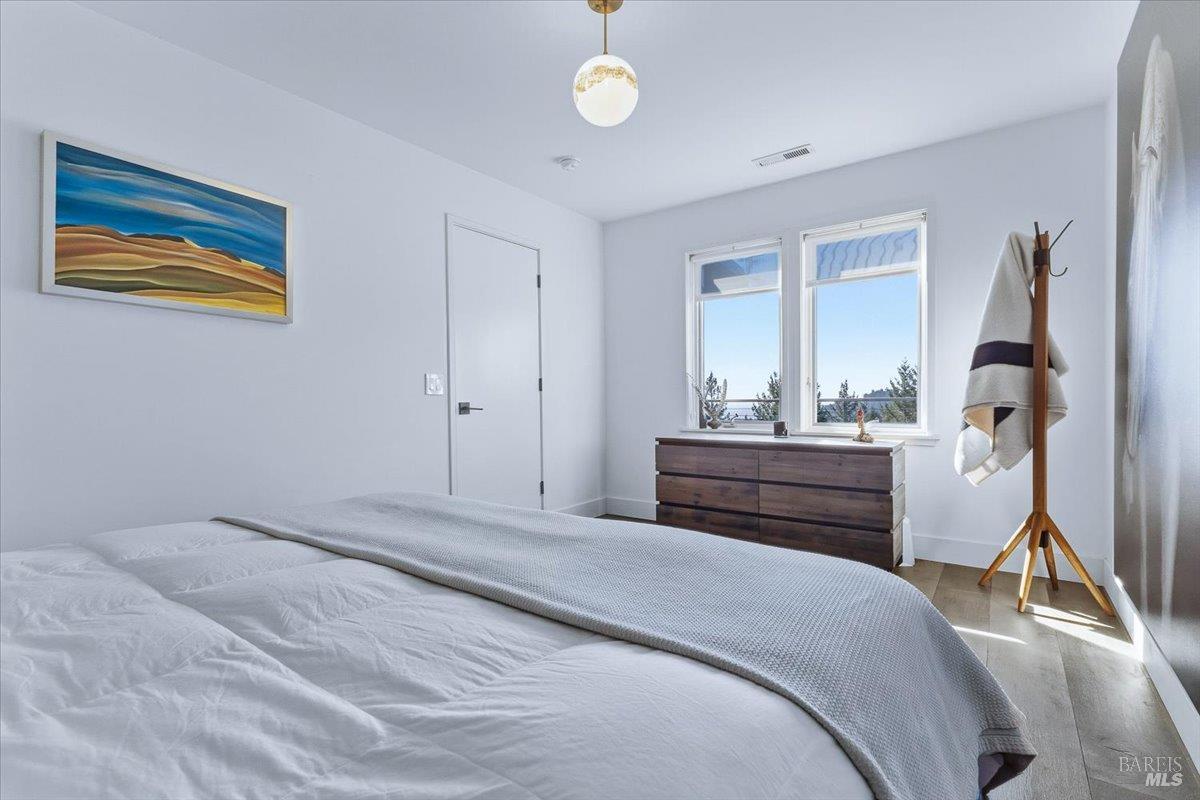
Bright bedroom with a white bed, wood dresser, and two windows overlooking greenery.
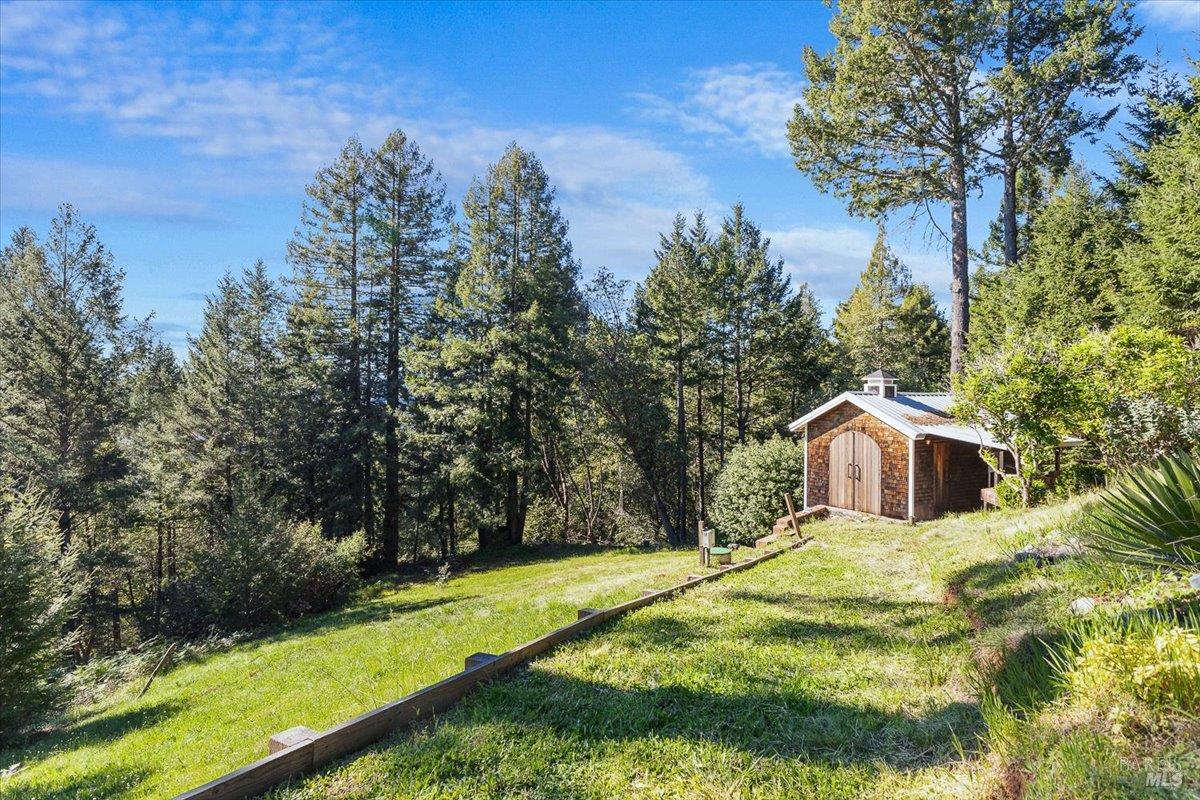
Wood-sided outbuilding on a sunny, grassy hillside surrounded by tall trees.
Dark shingle two-car garage at the top of a broad driveway, framed by mature trees and metal gates.
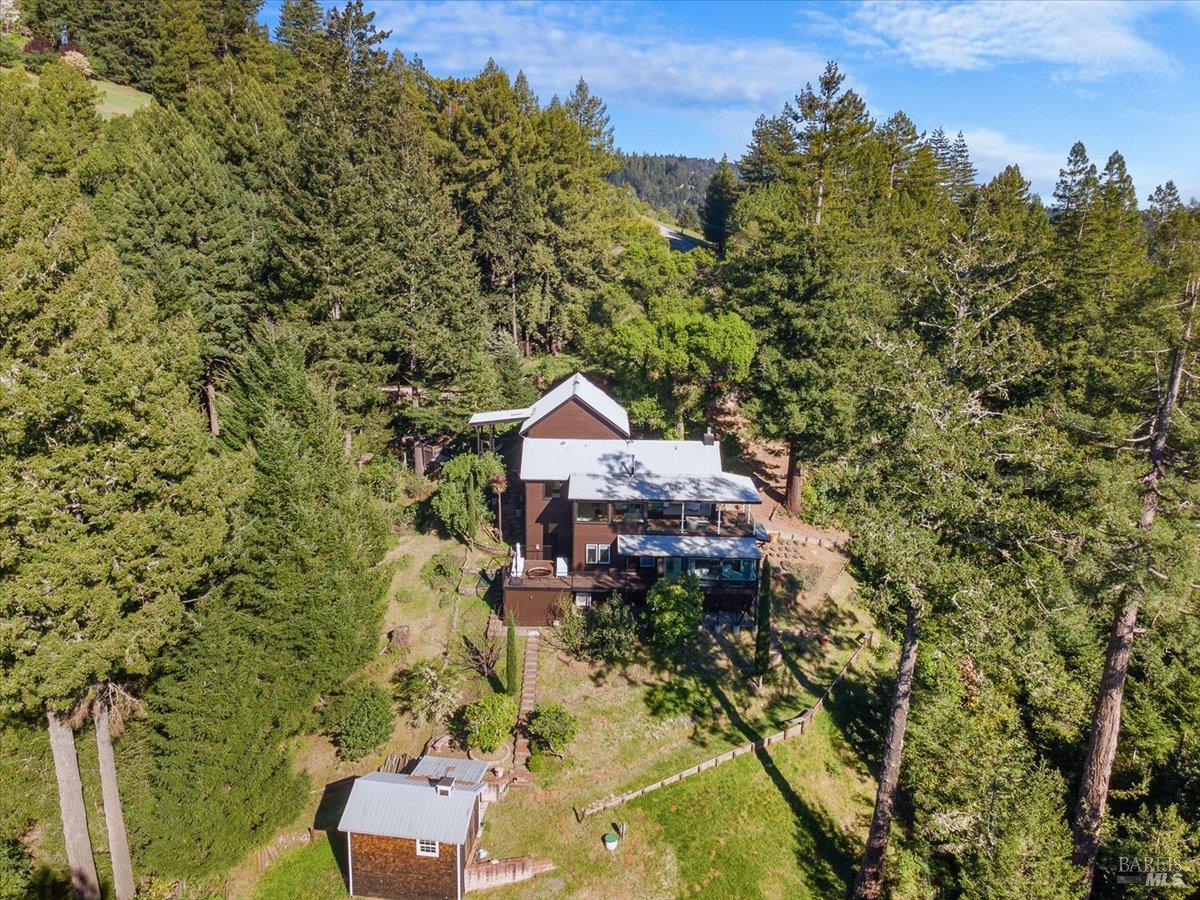
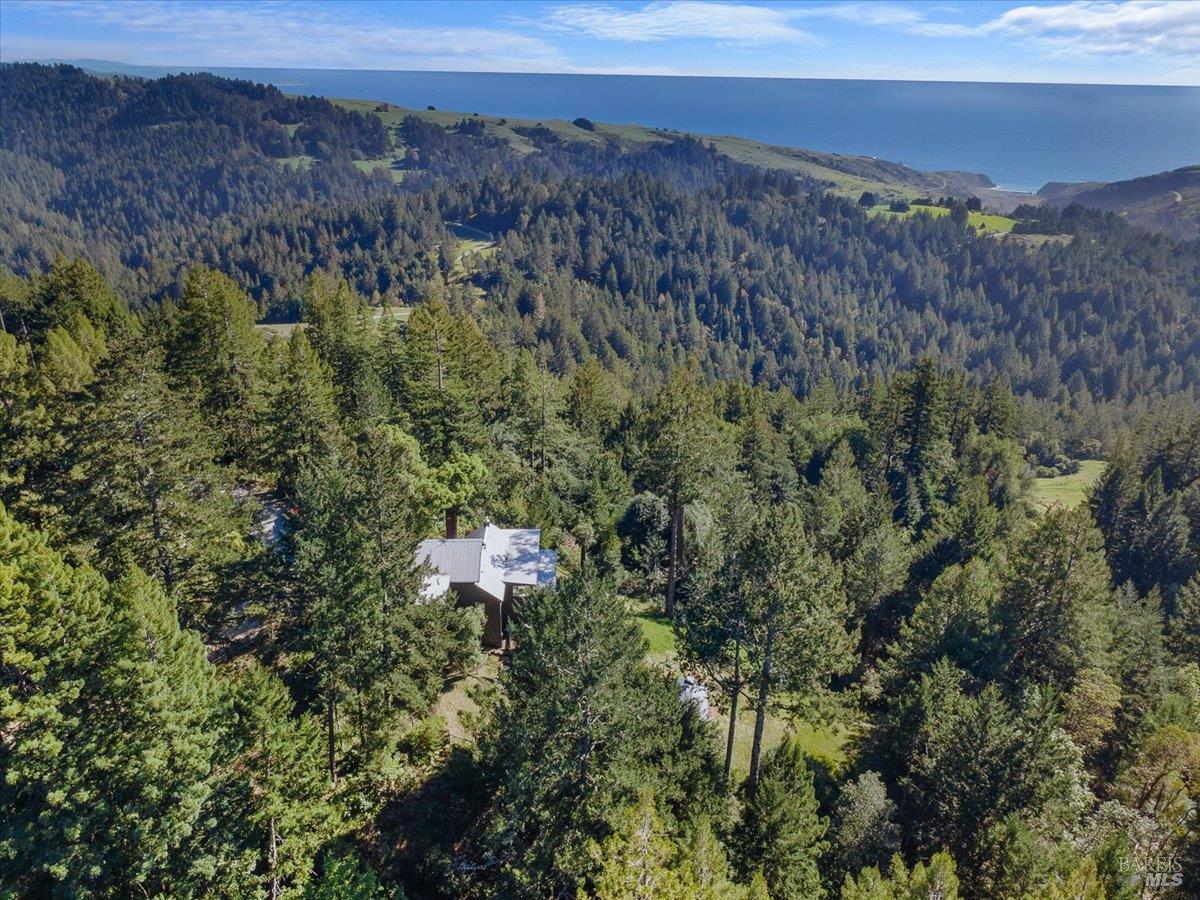
Aerial view of a home surrounded by dense evergreen forest, with a detached outbuilding and open yard.
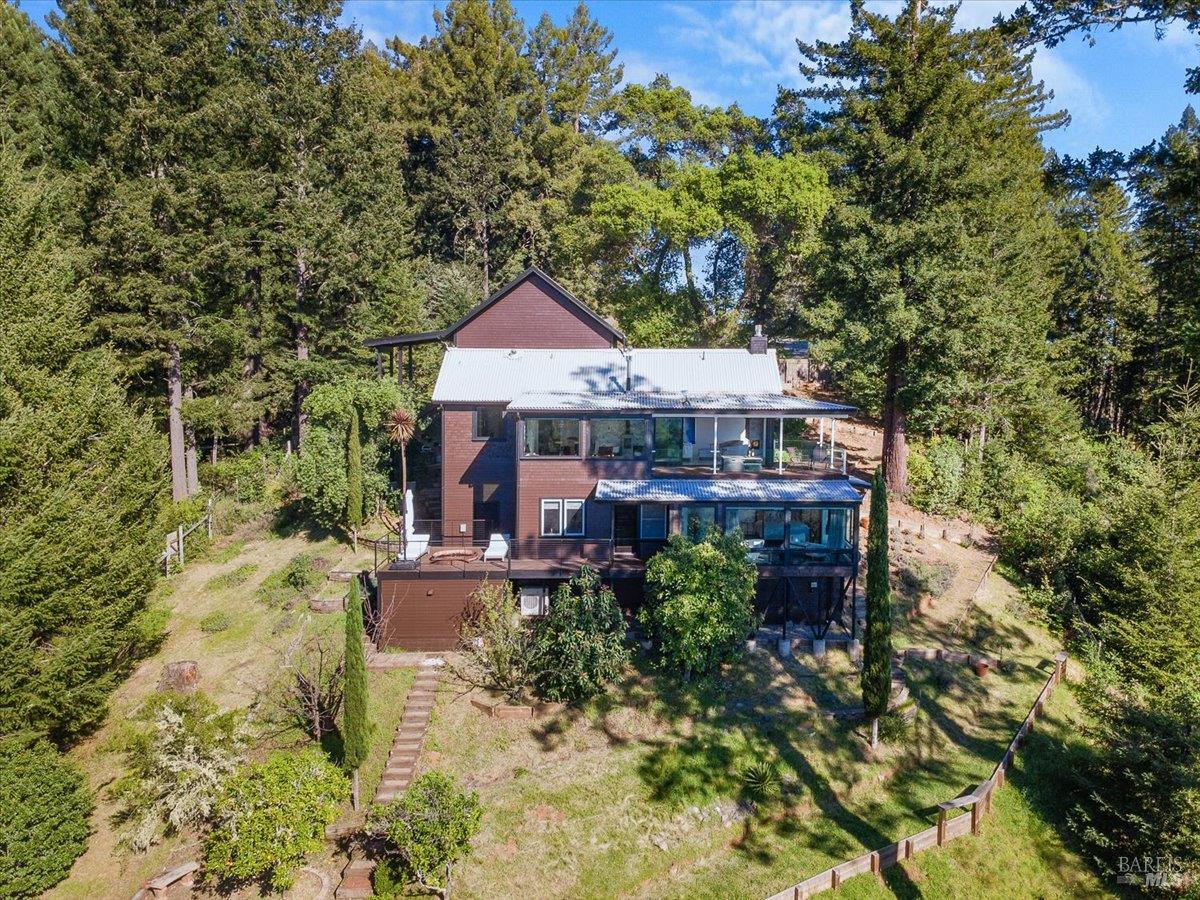
A wooded home with a metal roof, glass-enclosed porch, and landscaped yard.
Aerial view of a home surrounded by forested hills near the Pacific coast.
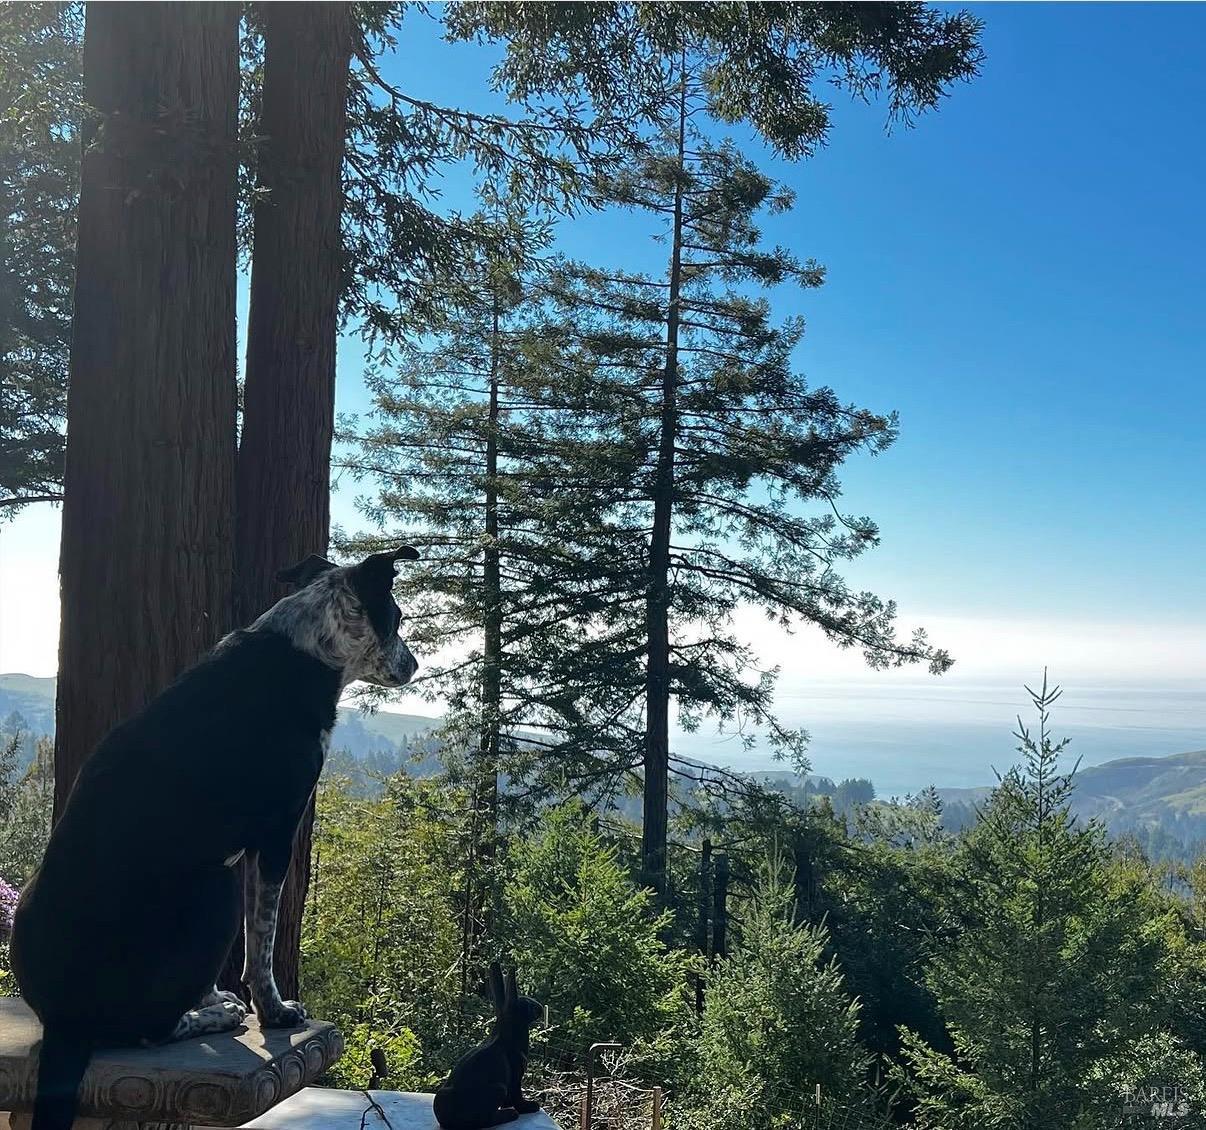
Dogs sit beneath tall trees overlooking a forested hillside and distant ocean.
Living room with a stone fireplace and glass doors opening to an ocean-view deck.
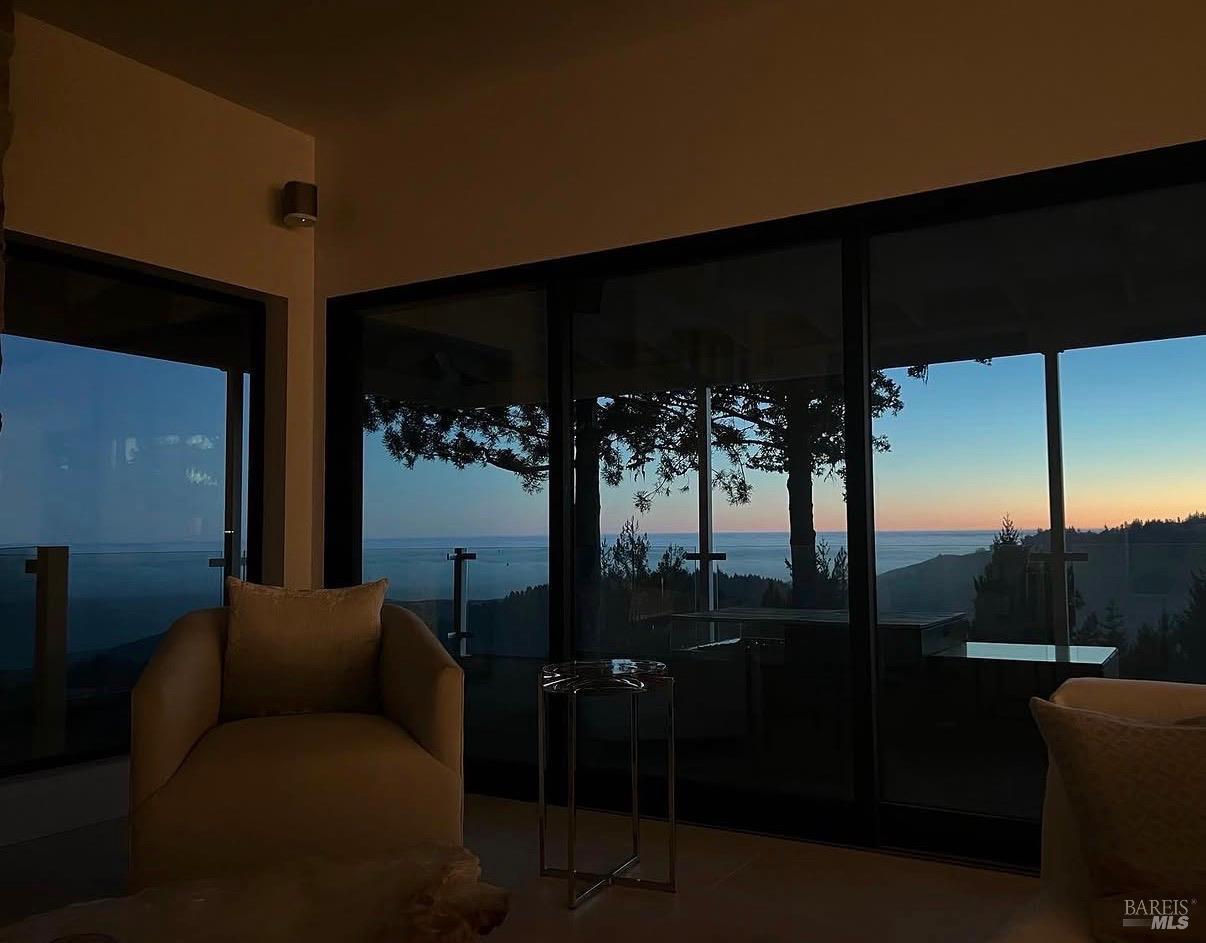
Furnished sitting area with floor-to-ceiling windows overlooking the ocean at dusk.
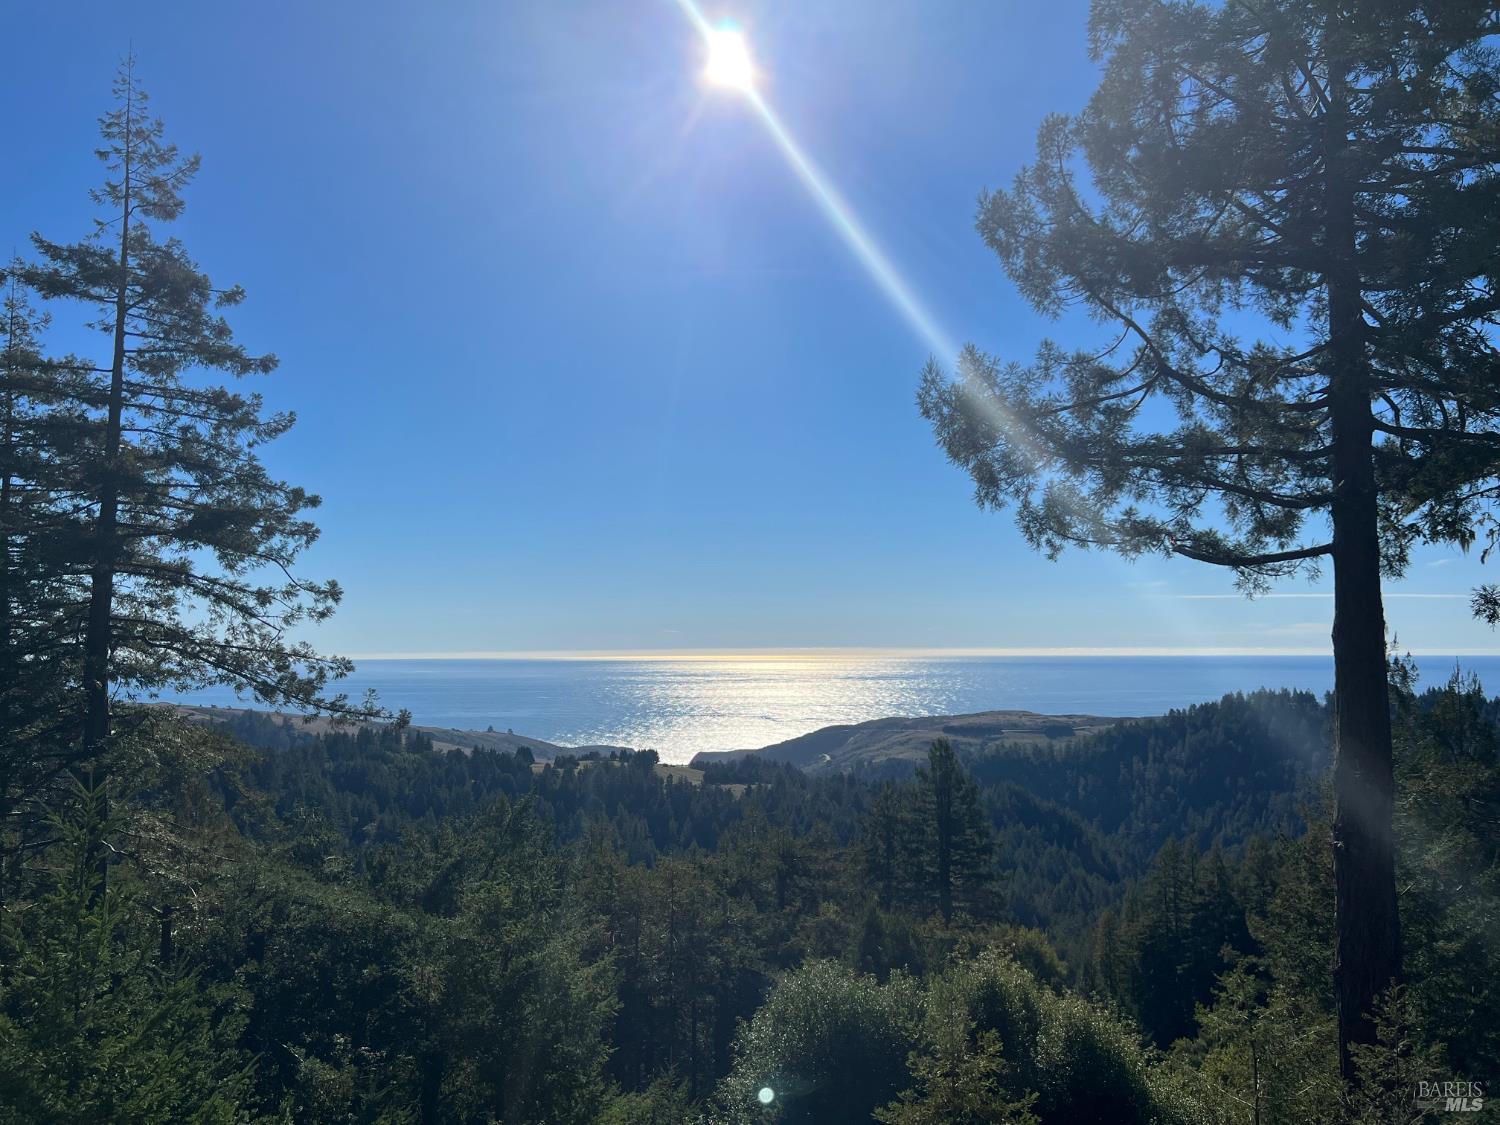
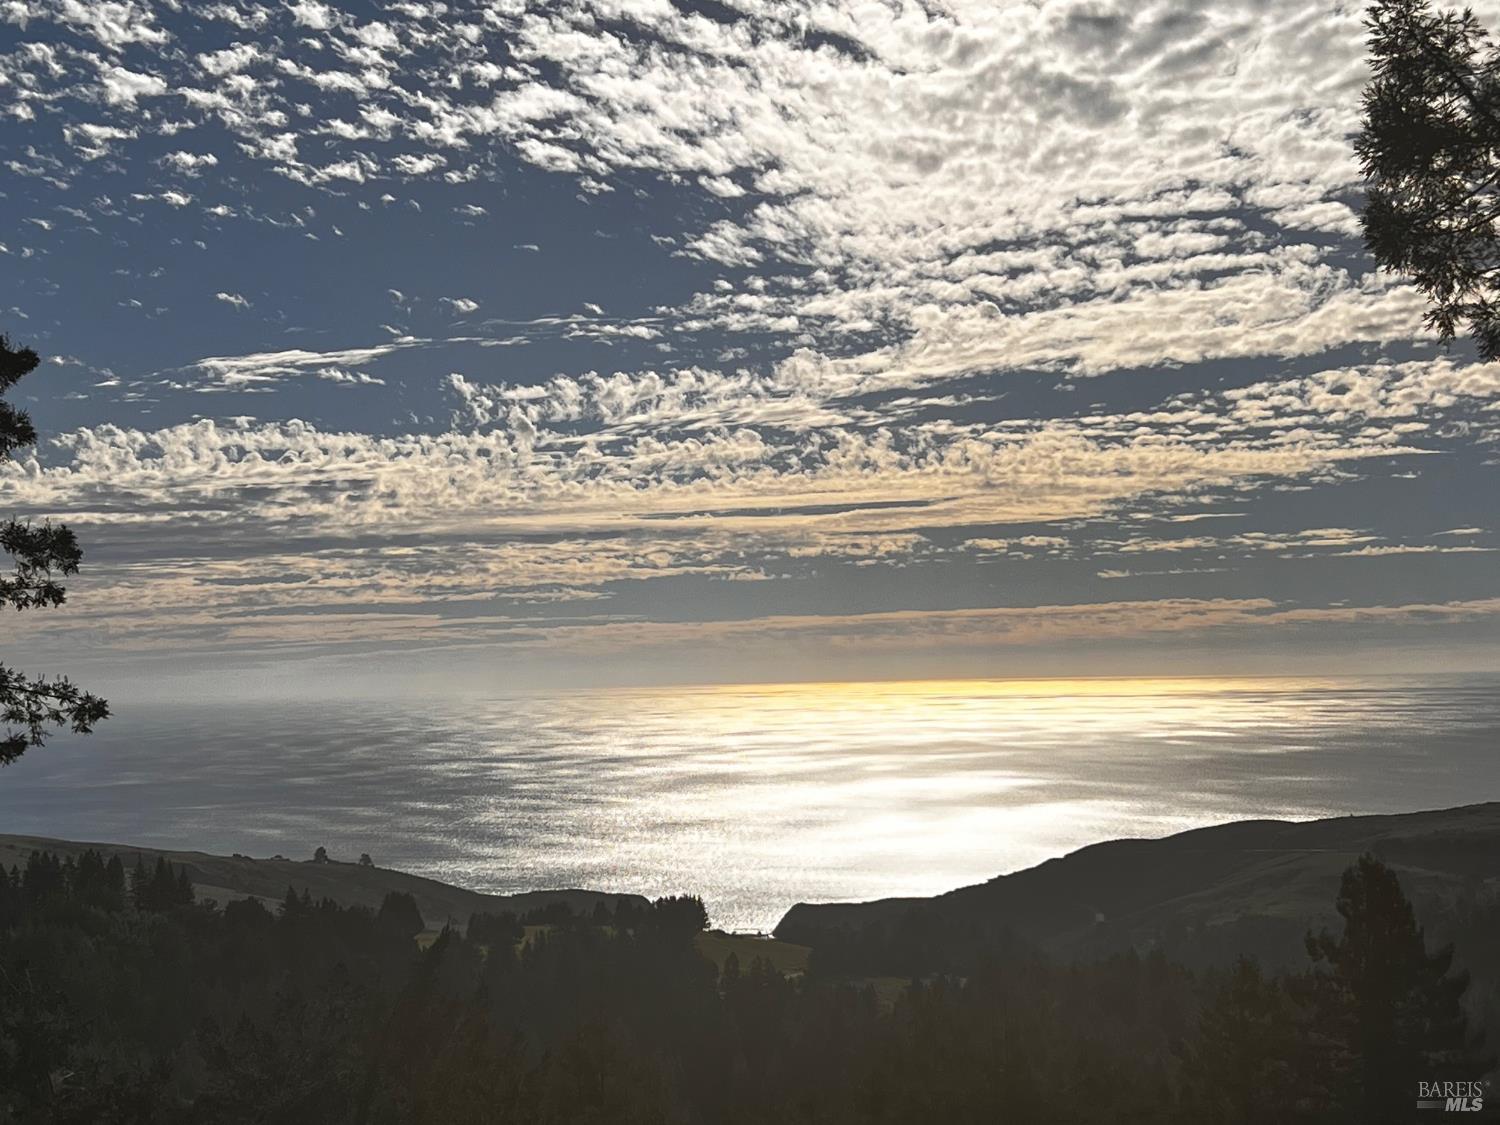
Pacific Ocean view framed by pine trees above forested coastal hills.
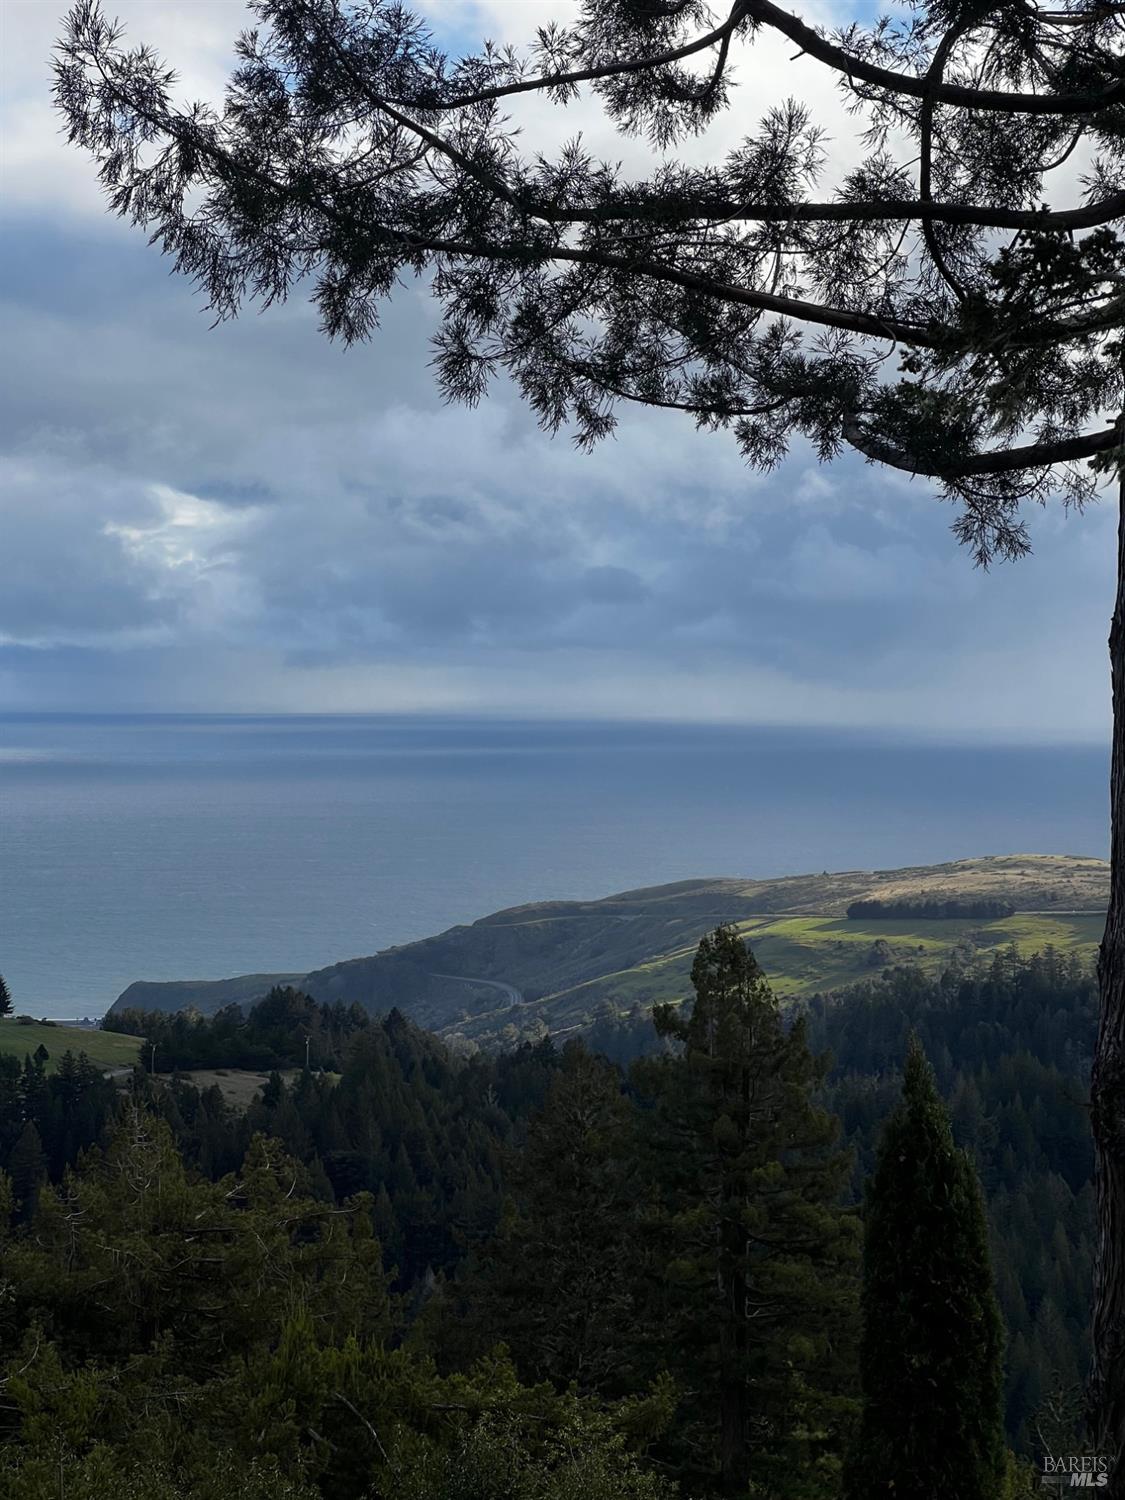
Coastal landscape with ocean views, rolling green hills, and pine trees in the foreground.
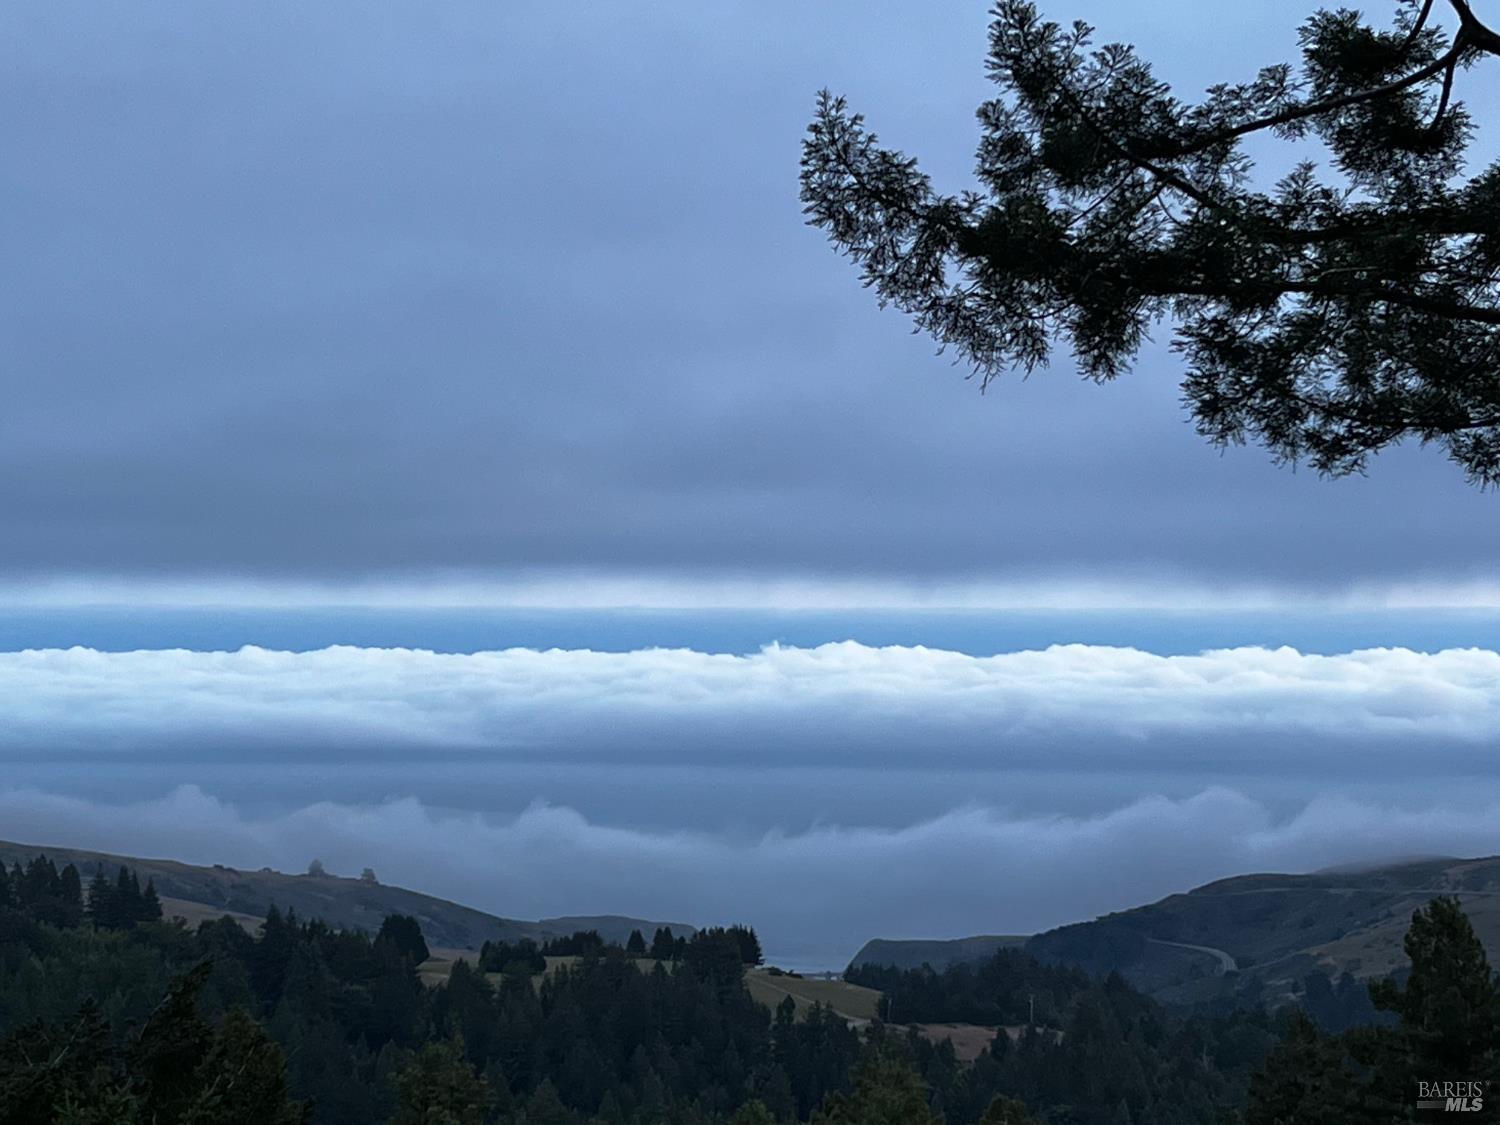
Coastal hills and forest beneath a dramatic cloud bank, framed by an overhanging tree.
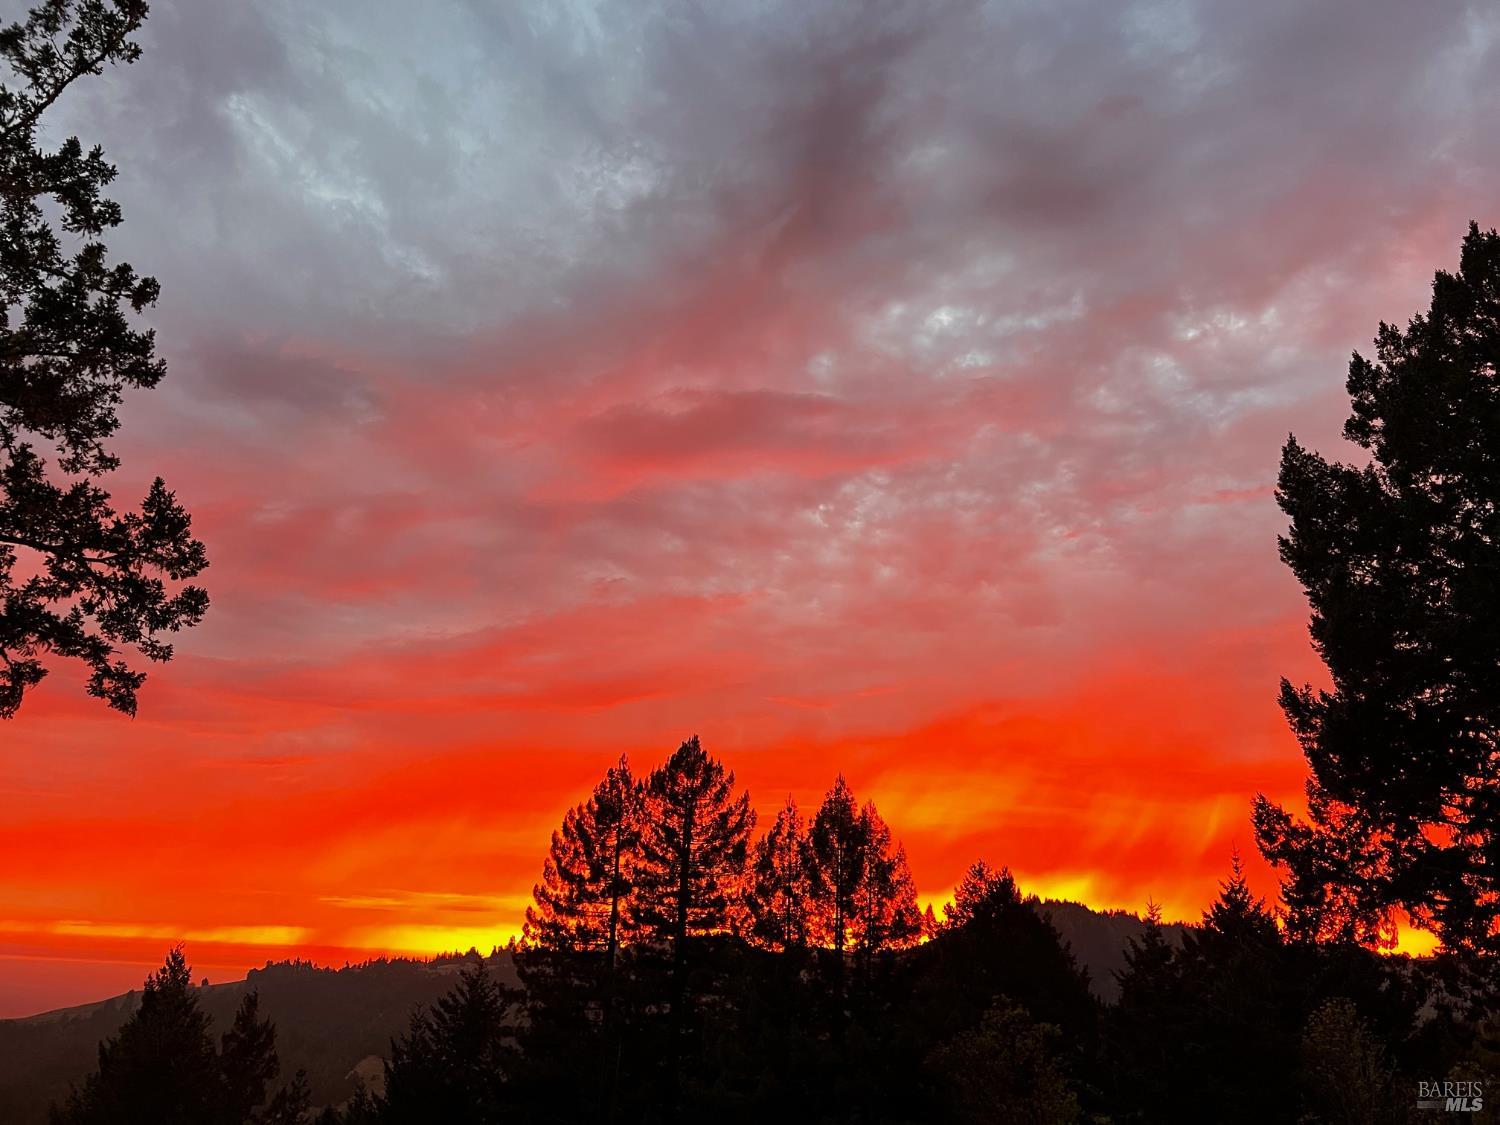
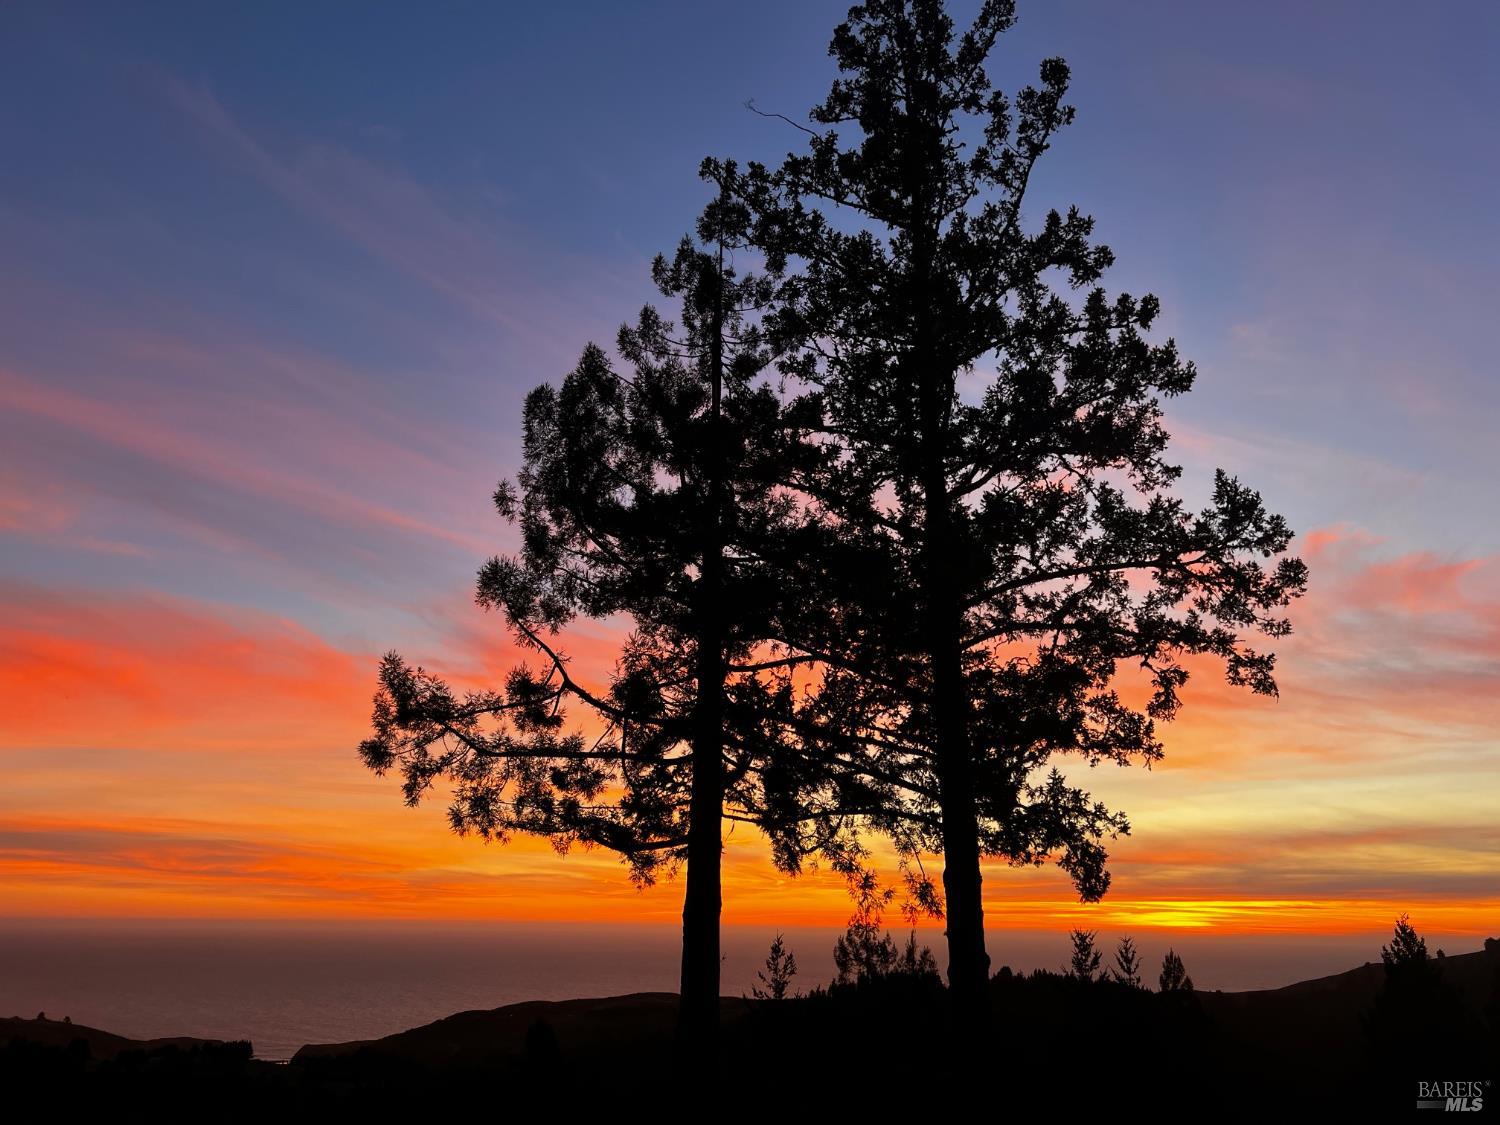
Sunset over wooded hills, framed by silhouetted evergreen trees.
Ocean sunset framed by silhouetted coastal trees and rolling hills.
Coastal ocean view from wooded hills beneath a cloud-streaked sky at golden hour.
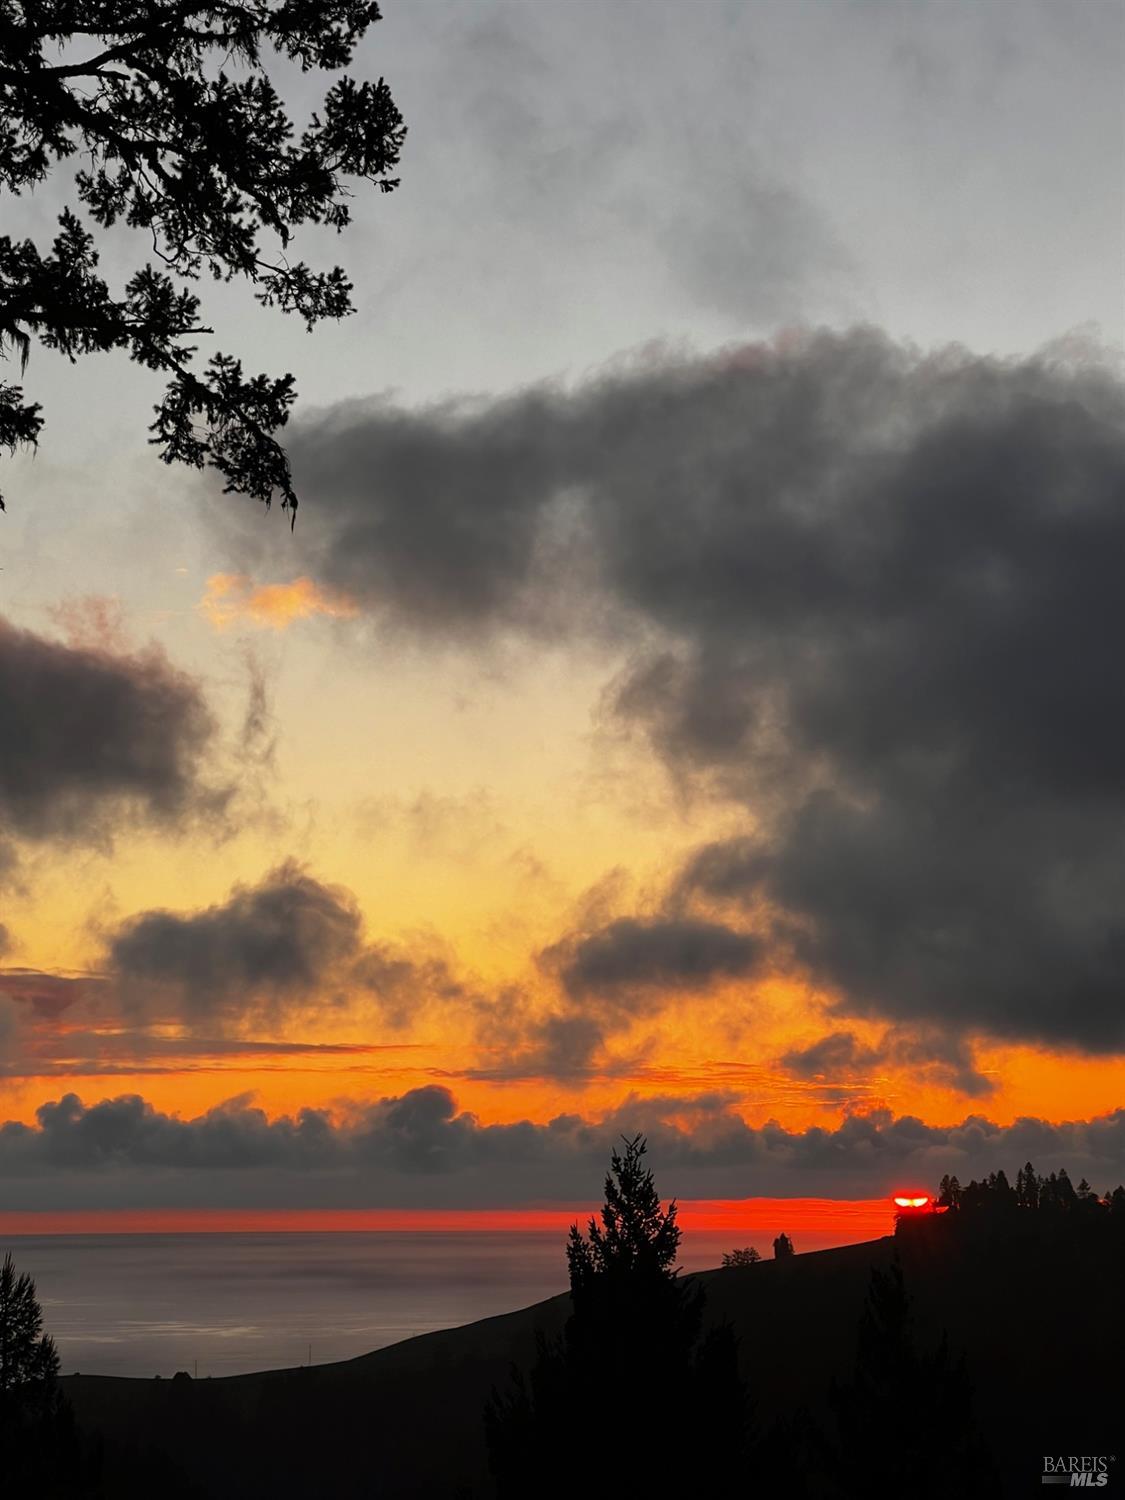
Sunset over the ocean beyond a tree-lined coastal hillside.
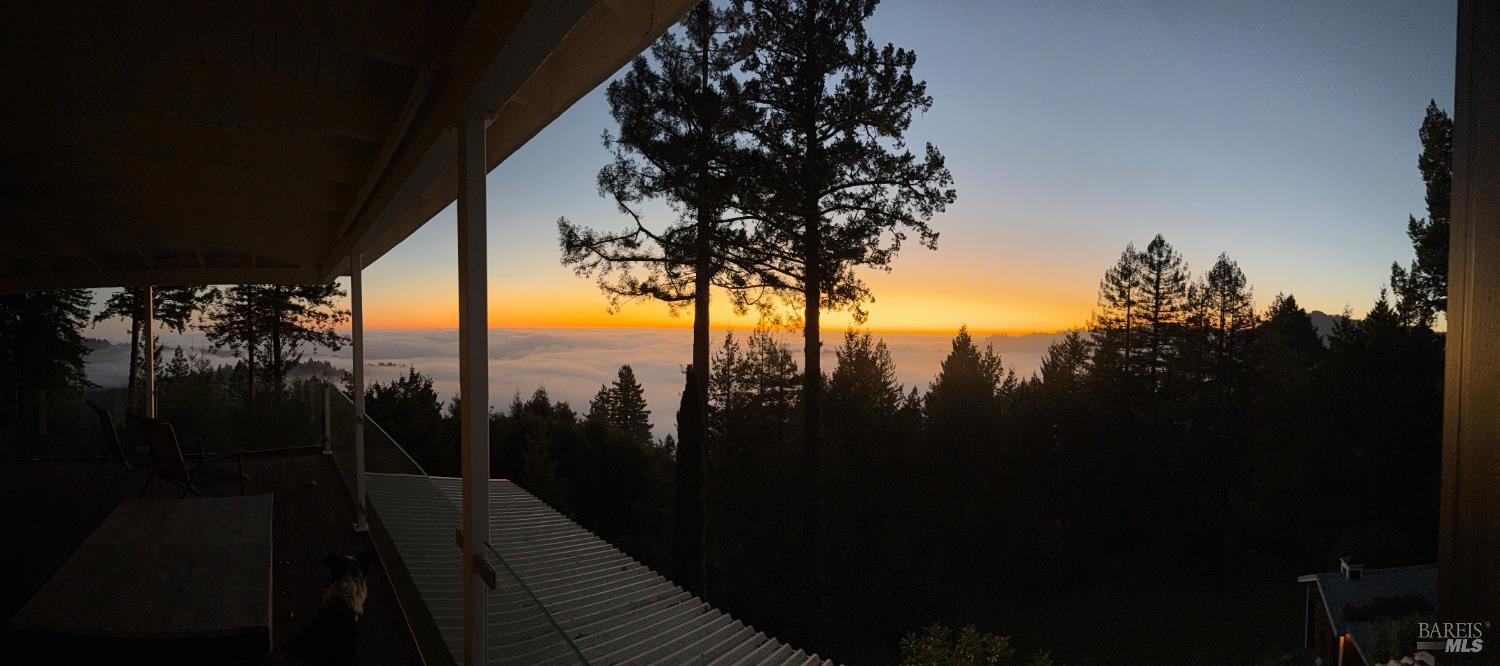
Sunset over a fog-filled forest, viewed from the home's covered deck.
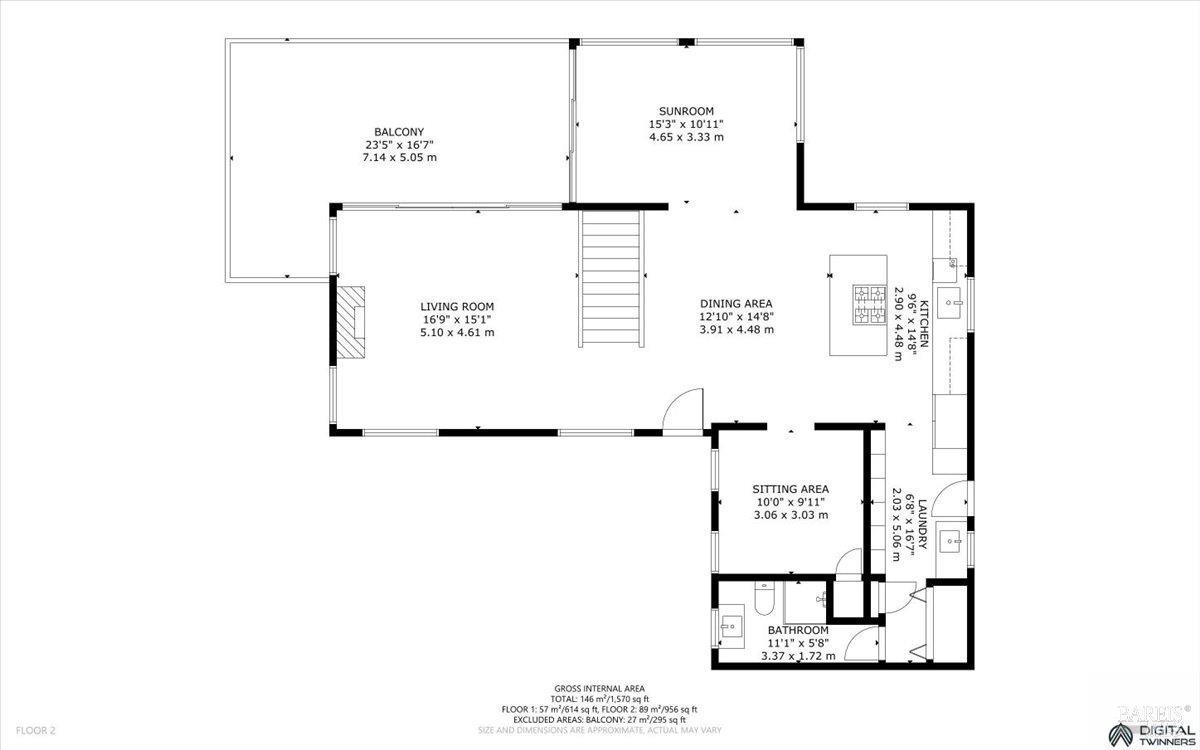
Floor plan showing the second-floor living, dining, kitchen, sunroom, balcony, sitting area, laundry, and bathroom.
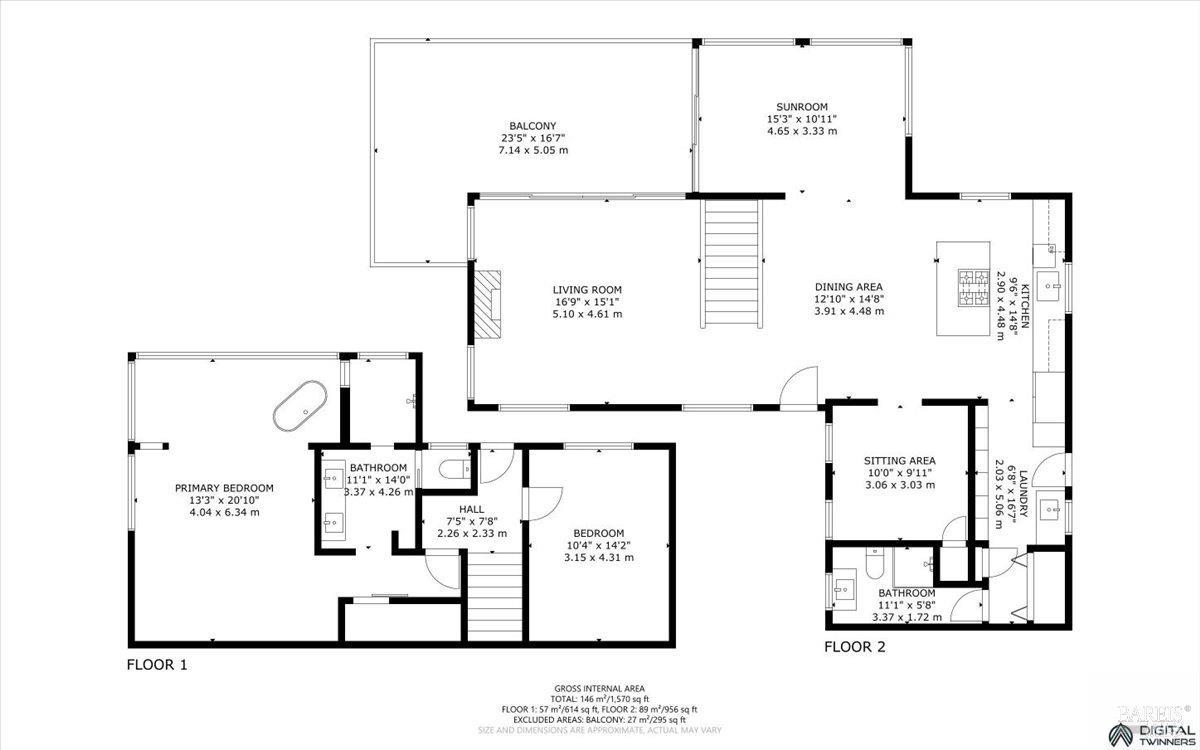
Two-level floor plan with labeled rooms, measurements, balconies, and stairs.
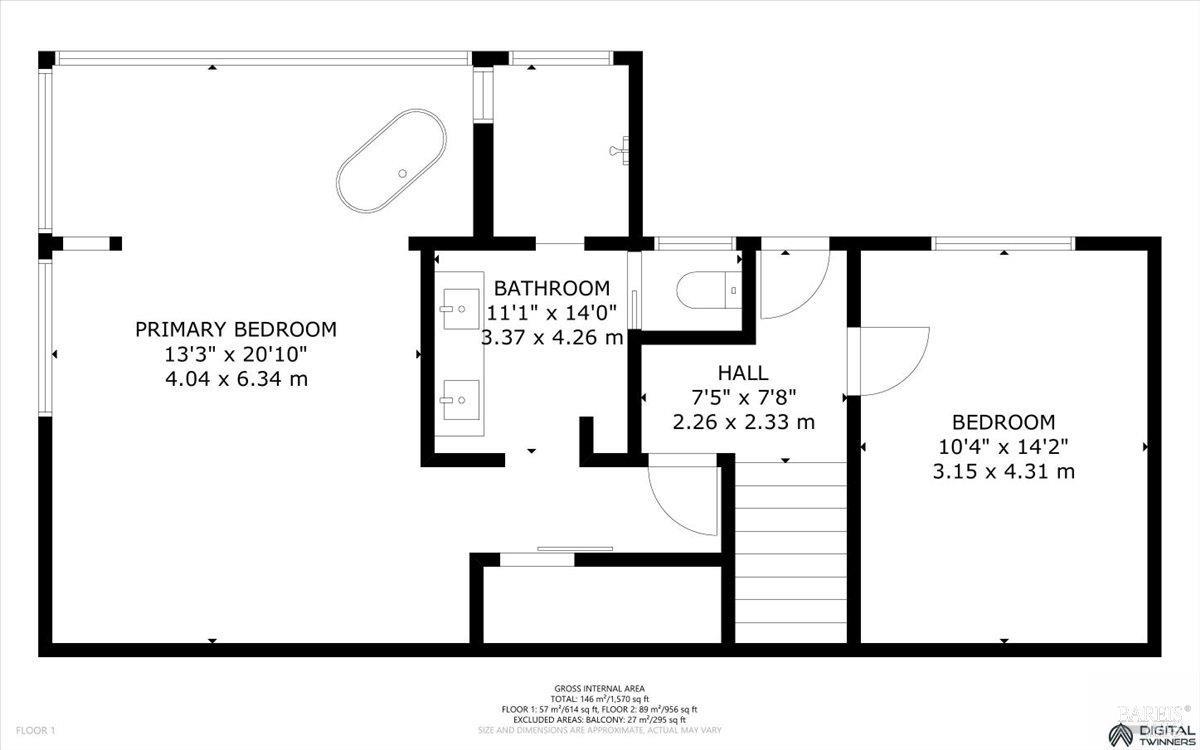
First-floor plan showing a primary bedroom, bedroom, bathroom, hall, and stairs.
VIEW PHOTOS
$2,150,000

3100 Muniz Ranch Road

3 Beds 2 Baths 1,975 Sq.Ft. 5.62 Acres

Description

An elegant and peaceful sanctuary with panoramic ocean views, jaw dropping sunsets and privacy. This designer home offers indoor outdoor living with sliding glass doors that open to an expansive deck perfect for entertaining or simply relaxing or star gazing into the evening. Coastal living at its finest- with lovely weather above the fog line. Muniz Ranches is an exclusive enclave that backs up to Sonoma Land Trust protected land. No visible neighbors in sight. Enjoy sunset dips in the cedar hot tub, listen to the owls, hike to Pole Mountain. This jewel box of a home feels like vacation living year round.

Share Property

Location

3100 Muniz Ranch Road, Jenner, CA 95450

Status

Pending
Eric Drew

Eric Drew

TITLE

OWNER | BROKER

LICENSE

00464329

PHONE

707.433.5880

Property Amenities

Interior
Laundry room Dryer Included, Washer Included
Fireplace Electric, Family Room, Master Bedroom, See Remarks
Appliances Other
Total Bedrooms: 3
Full Bathrooms: 2
Other Interior Features Wet Bar
Area & Lot
Lot Area 5.62 Acres
Living area 1,975 Sq.Ft.
MLS® ID 326028903
Year Built 1996
View Description Mountain(s),Ocean,Panoramic,Trees/Woods
Architecture Styles Craftsman
Type Residential
Status Pending
Exterior
Stories 3
Air conditioning Central Air
Heat type Central
Water Source Well
Garage Space 2.0
Sewer Septic Tank
Parking Attached, Garage Door Opener
Lot Features Gated Community, Other
Roof Metal
Utilities Cable Connected, Electricity Connected
Finance
Sales Price $2,150,000
HOA Fees $655 yearly
Covered balcony with wicker chairs overlooking wooded hills and the Pacific Ocean.

Schedule a Showing

We would love to show you our beautiful property. Please select your preferred date and time below. Our agents will be in touch shortly to confirm your appointment.

Schedule a Showing

We would love to show you our beautiful property. Please select your preferred date and time below. Our agents will be in touch shortly to confirm your appointment.

Thank you for your interest in 3100 Muniz Ranch Road, Jenner, CA 95450. We are reviewing your request and will be in touch shortly!

Mortgage Calculator

Estimate your monthly mortgage payment, including the principal and interest, property taxes, and HOA. Adjust the values to generate a more accurate rate.

All estimates are provided for informational purposes only. Actual amounts may vary.
$0,000 Your Payment 20 15 65
$0,000 Your Payment

Work With Us

Get assistance in determining current property value, crafting a competitive offer, writing and negotiating a contract, and much more. Contact us today.